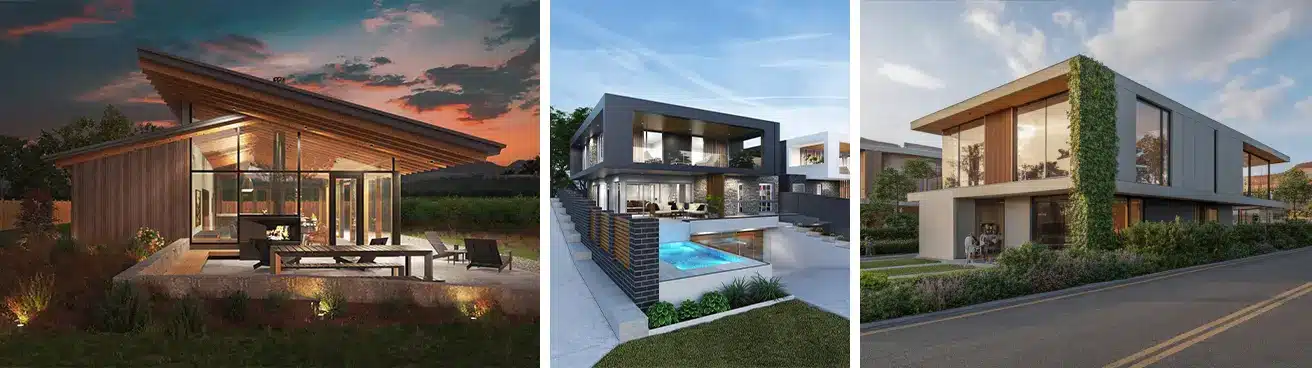
Architectural visualization styles are the different ways a building design can be shown before it exists: hand sketches, clay models, photorealistic renders, animations, panoramas, and real-time or VR walkthroughs. The style does not change the design. It changes what the viewer understands, how fast you get useful feedback, and how much the work costs.
Pick the wrong style and you pay twice. A polished render shown too early gets people debating the sofa instead of the floor plan. A rough sketch shown too late makes a buyer wonder whether the project is real. This guide covers 10 styles, what each one is good at, where it goes wrong, and how to choose based on your project stage, audience and budget.
Quick answer: which style should you use?
- Early concept, form still open: hand sketch or clay render.
- Internal design review: clay render, diagrams or section views.
- Planning approval or investor deck: photorealistic stills, plus an aerial view for context.
- Sales and marketing: photorealistic daylight and dusk stills, with a 360 panorama or animation if the budget allows.
- Large projects with many options: real-time or VR.
Most projects need more than one style over their life. The sections below explain how to combine them.
Quick picks by project type
- Single-family home or small residential: clay render for review, then photorealistic daylight stills.
- Apartment or mixed-use development: daylight and dusk stills, an aerial view, and a 360 panorama for pre-sales.
- Masterplan or urban scheme: aerial and site-context renders, plus diagrams and sections.
- Hospitality, retail, or restaurant: dusk renders and an animation to sell the atmosphere.
- Competition entry: collage or mixed media, supported by a clear diagram.
Visualization styles vs architectural design styles
These two get mixed up often, so it is worth separating them.
Architectural design styles describe the building itself: modern, classical, Gothic, minimalist, brutalist. They define form, proportion and character.
Architectural visualization styles describe how that design is presented. A minimalist house can be shown as a photorealistic render to prove the finishes, or as a loose sketch to show the idea. Same building, two different jobs.
The same styles apply to interiors, where clay renders, photorealistic stills, and 360 panoramas are especially common. See our 3D interior rendering services.
In practice the design often hints at the right presentation. A dramatic civic building may deserve moody dusk lighting. A sustainable family home usually benefits from honest daylight and a believable garden.
10 architectural visualization styles (and when to use each)
1. Hand sketch and watercolor
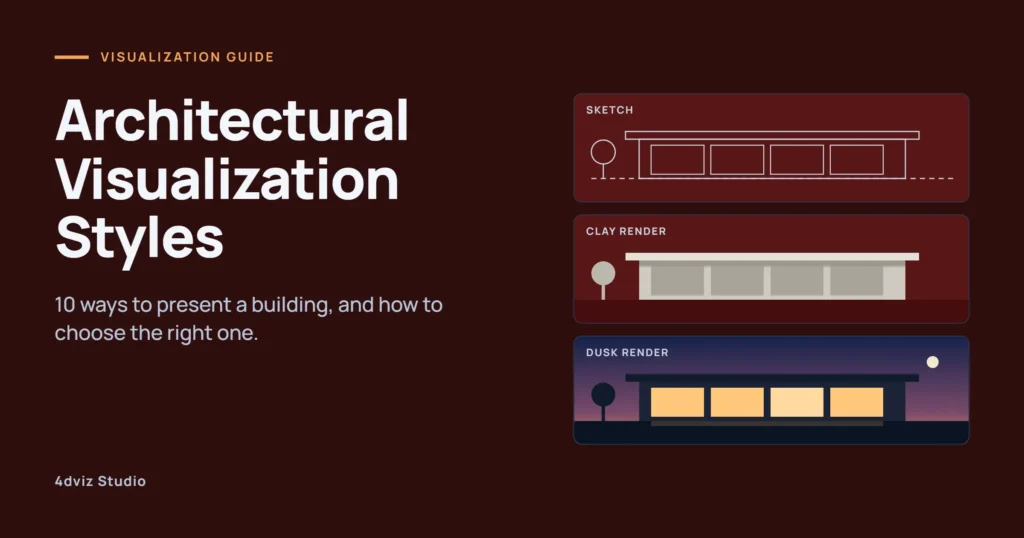
Loose line work and color washes that show the idea of a building without committing to detail. This is the right tool for the first conversations with a client, when form, massing and mood matter more than materials. It looks unfinished on purpose, which invites feedback instead of sign-off.
Watch out for: scale, light and materials are hard to judge from a sketch. Do not make it the only image shown to someone who is deciding on money.
2. Clay render (white model)
The whole model is shown in one neutral material with no textures or color. Light and shadow do the work. That keeps attention on massing, proportion and how the sun moves across the building. It is quick to produce and easy to revise, which makes it the standard checkpoint before final materials go on.
Watch out for: non-technical viewers can read it as cold or unfinished. Label it clearly as a design-stage image.
3. Diagrammatic, section and cutaway views
Exploded axonometric drawings, sectional perspectives and cutaways that explain how a building is layered, how spaces connect, or how people move through it. They are strong for planners, competition juries and internal teams. They show what a photograph cannot: what is inside and behind.
Watch out for: a diagram needs one clear message. If you cannot say in a sentence what it explains, it is decoration.
4. Photorealistic daylight render
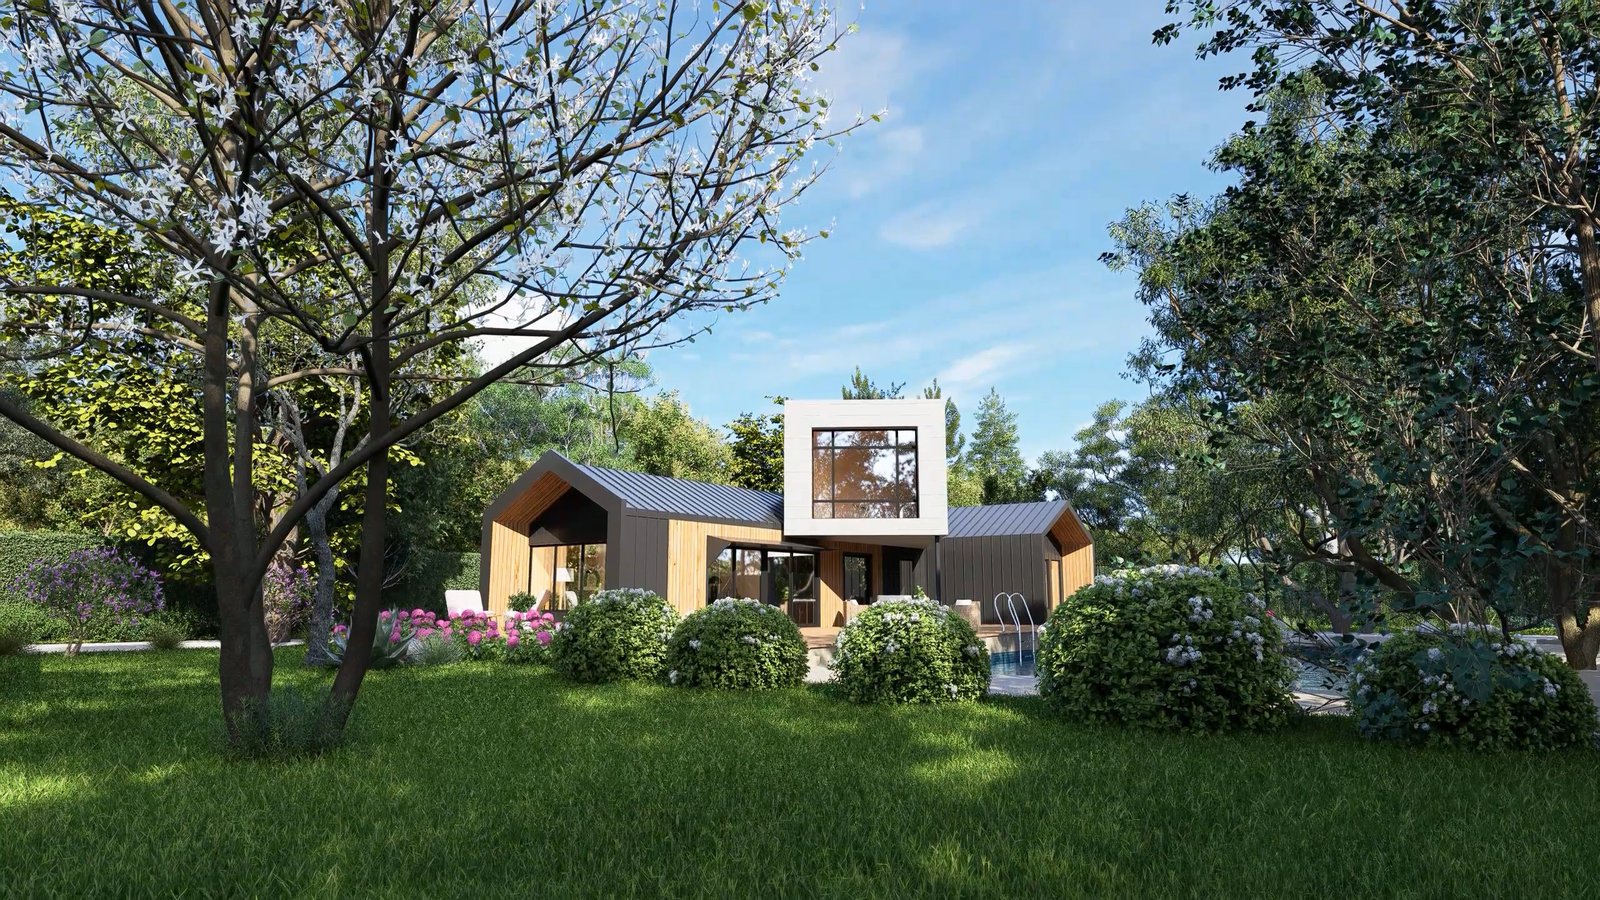
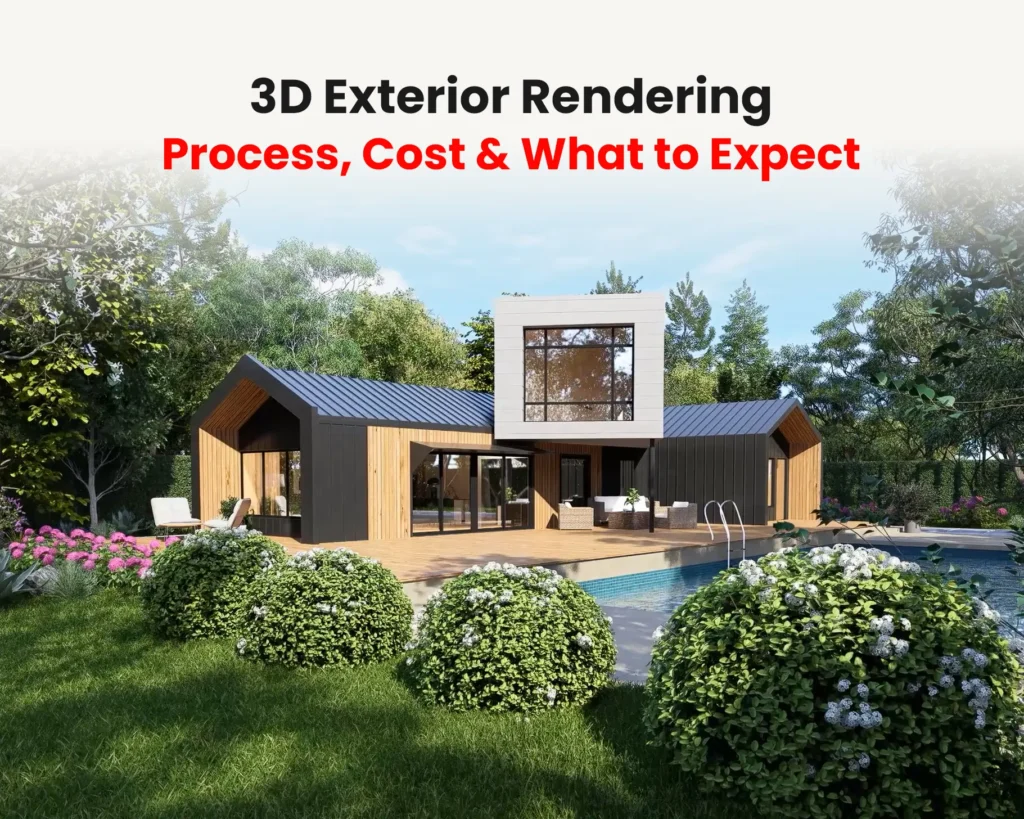
Modeled geometry, physically based materials and accurate lighting, finished to look like a photograph. This is the workhorse of architectural visualization and the style most people mean when they say “3D rendering”. It suits planning submissions, investor decks, pre-sales, websites and brochures, and anyone can read it without training.
Watch out for: realism raises expectations. Every material, plant and piece of furniture will be read as a promise. Lock the design before you commission final images, or revisions get expensive.
5. Dusk and night render
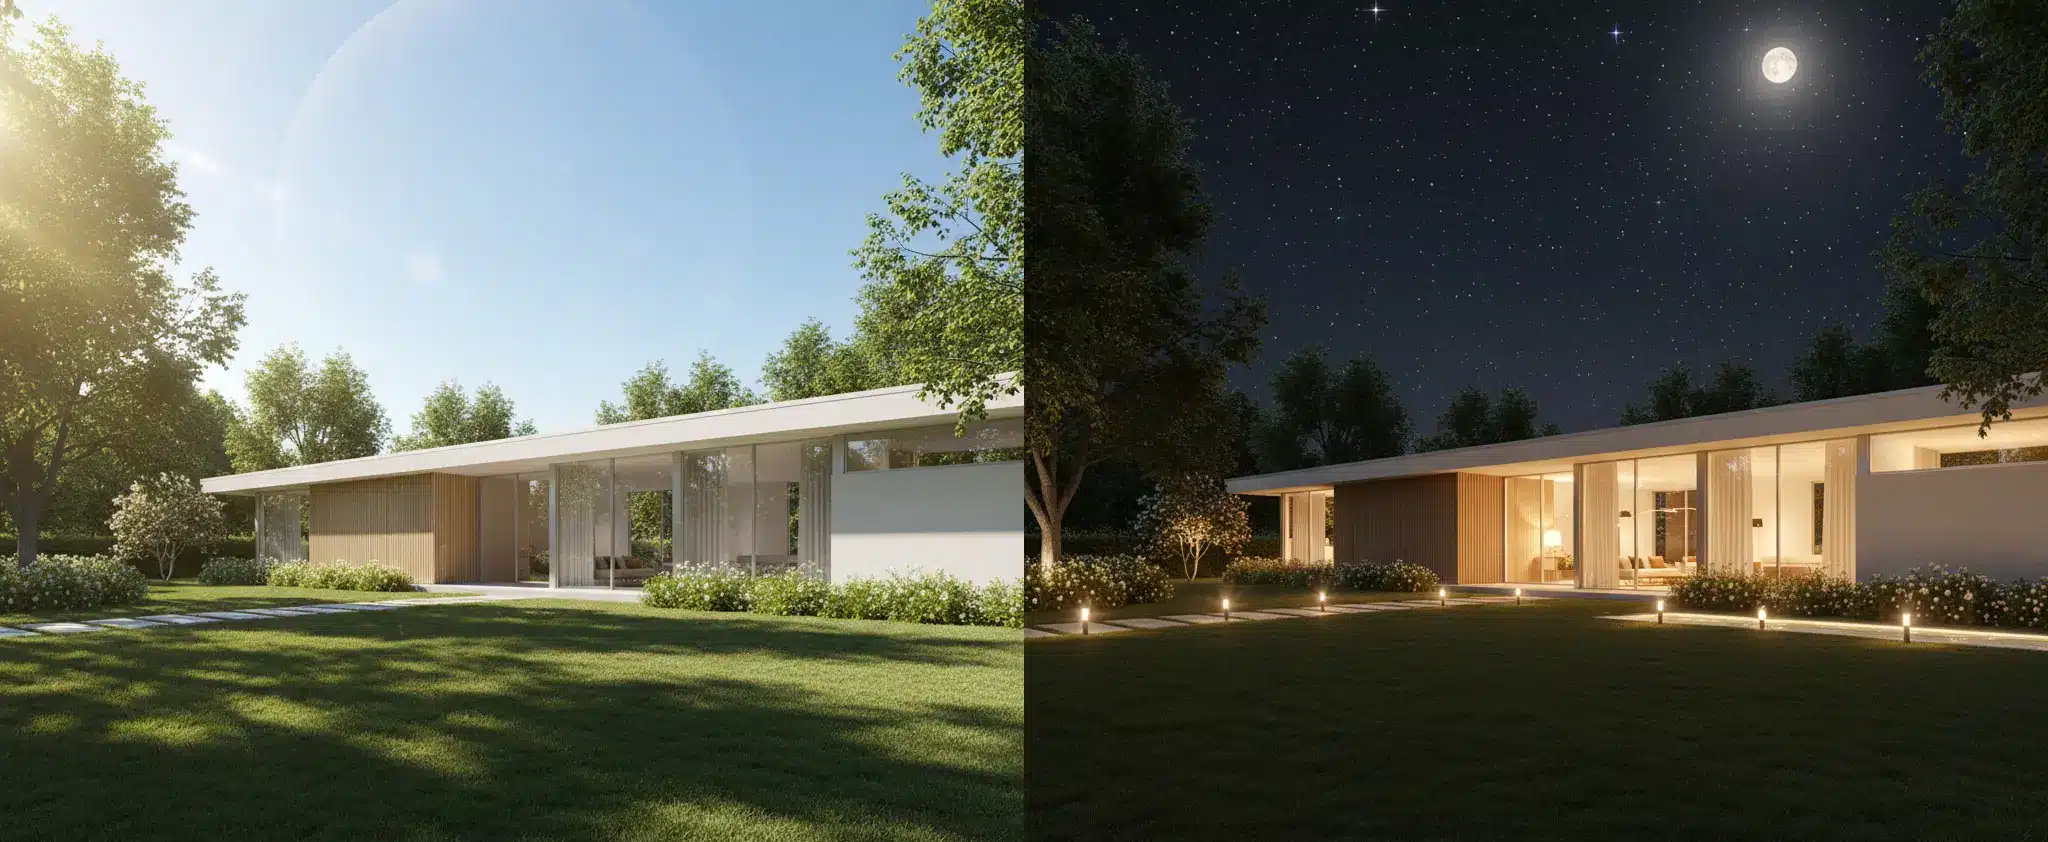
Same model, different story. Warm interior light against a deep blue sky makes a building feel lived in, and it is often the hero image in marketing. It works well for hospitality, residential, retail and mixed-use projects where atmosphere sells. For lighting setups that hold up in practice, see our 3D exterior rendering tips for architects.
Watch out for: night images hide detail. Pair them with a daylight view that shows the real facade and materials.
6. Aerial and site-context render
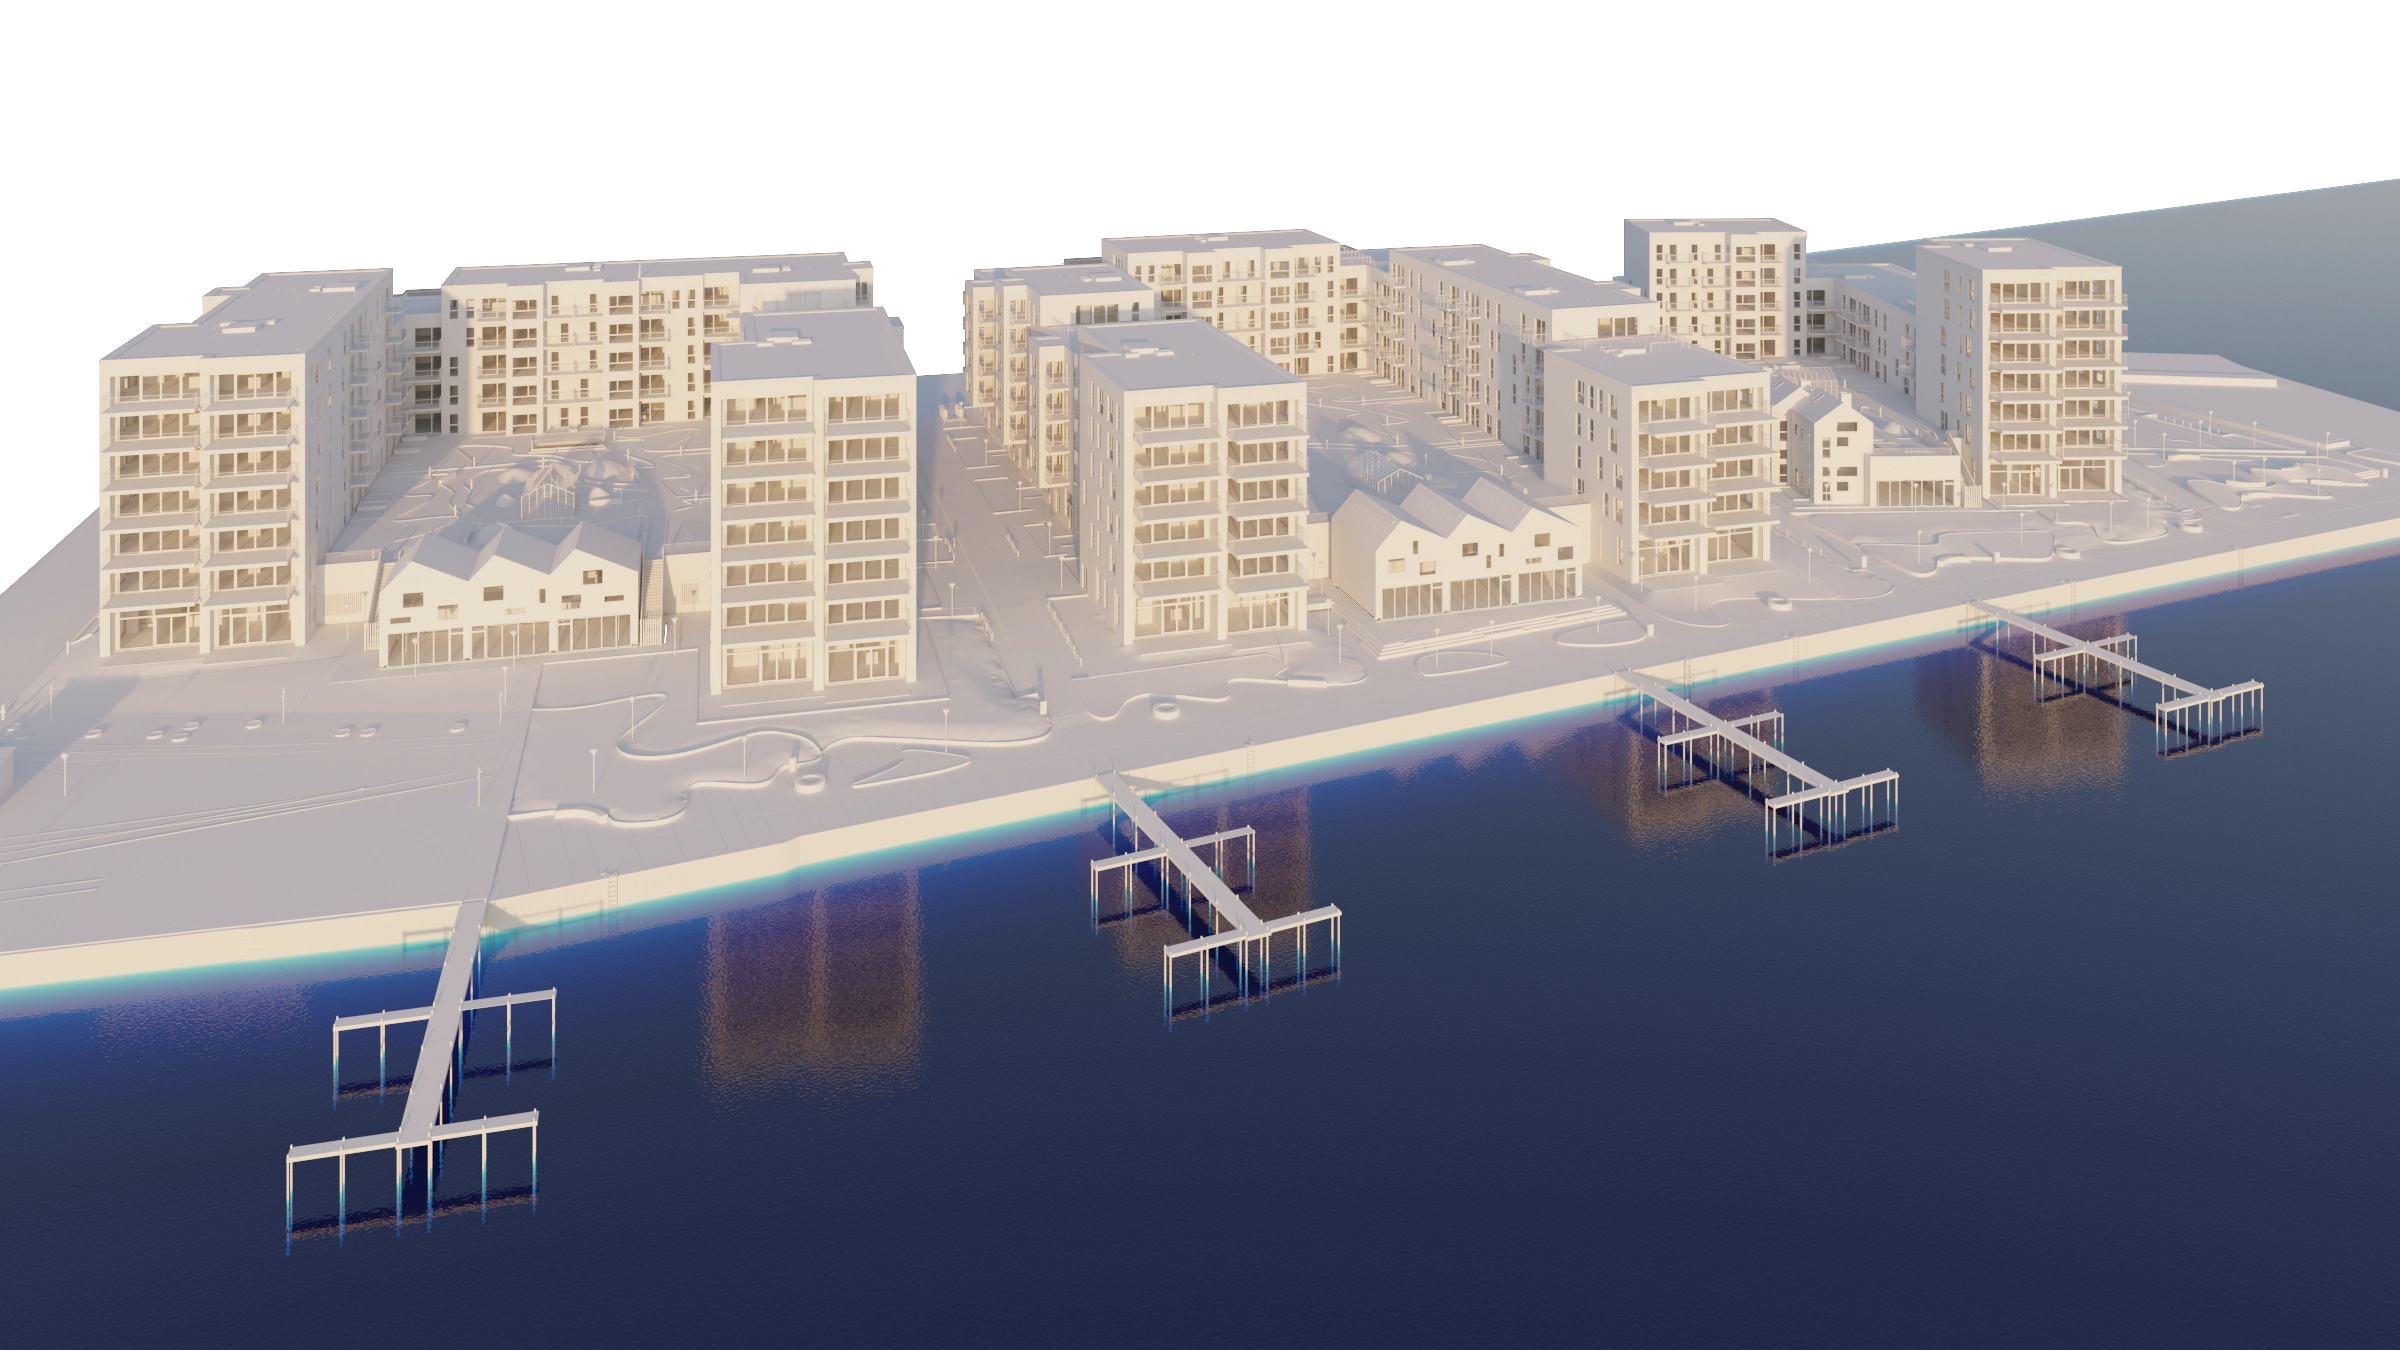
A view from above that places the building in its neighborhood, landscape or masterplan. It answers the question “how does this sit here?” and suits large sites, urban schemes, planning boards and developers who need to show access, neighbors, green space and views.
Watch out for: it depends on accurate site data. Get the survey, topography and surrounding massing right, or the image invites the wrong kind of objection.
7. Collage and mixed media
3D massing blended with photography, textures, silhouettes and hand-drawn elements. It is expressive, fast and very good at mood. Competitions, cultural projects and design portfolios use it because originality counts there.
Watch out for: it is not built to show accurate materials or dimensions, and it is a poor fit for sales material where buyers expect realism.
8. Animation and flythrough
A camera moves through or around the design. This shows spatial flow, sequence and scale in a way stills cannot, and it carries emotion better. It suits large or complex projects, investor presentations and launch campaigns.
Watch out for: it costs more and takes longer than stills, and changes after rendering are painful. Finalize the design first, and keep stills for detail checks.
9. 360 panoramas
A single viewpoint the viewer can look around in, in a browser or a headset. It gives clients a walk-through feel without the cost of a full animation or a real-time setup, and it is easy to share with a link.
Watch out for: the viewer is locked to the camera points you chose. Plan the viewpoints carefully.
10. Real-time and VR/AR
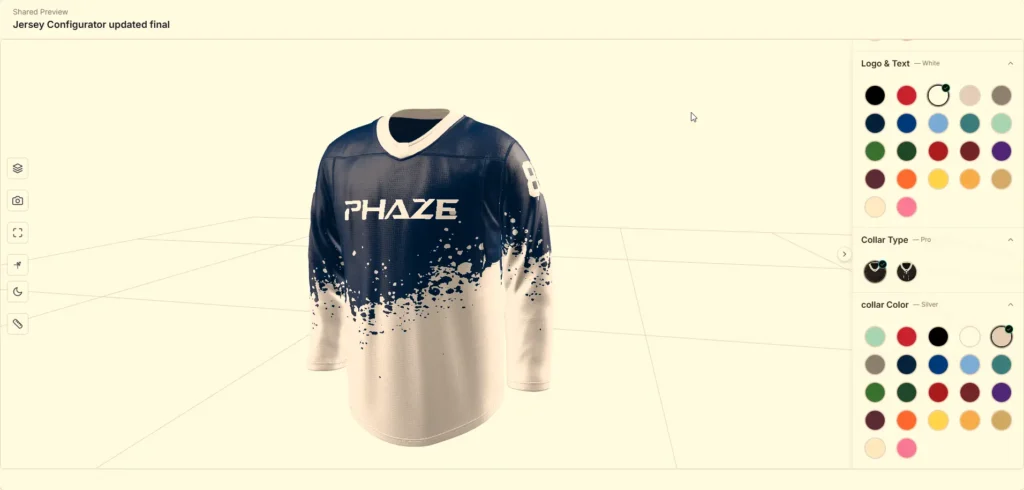
Game-engine tools such as Unreal Engine and D5 Render let a viewer move freely, swap materials, change the lighting and review a design live. VR puts the client inside the space, and AR places a model on a real site. This is useful for live design reviews, projects with many options, and clients who think spatially.
Watch out for: setup, hardware and file preparation take real time. Real-time is powerful, but a still render is usually easier to share, print and embed.
Architectural visualization styles compared
Cost and turnaround are relative to each other, not fixed prices. Your actual quote depends on scope, number of views and level of detail.
| Style | Best stage | Main audience | Detail level | Relative cost | Relative turnaround |
| Sketch / watercolor | Concept | Client, design team | Low | Low to medium | Fast |
| Clay render | Concept to design development | Design team, client | Medium (form and light) | Low | Fast |
| Diagram / section / cutaway | Design development | Planners, juries, teams | Medium | Low to medium | Medium |
| Photorealistic daylight | Approval and marketing | Investors, planners, buyers | High | Medium | Medium |
| Dusk / night | Marketing | Buyers, tenants | High | Medium | Medium |
| Aerial / site context | Approval | Planners, developers | Medium to high | Medium | Medium |
| Collage / mixed media | Concept, competitions | Juries, creative clients | Low | Low to medium | Fast to medium |
| Animation / flythrough | Marketing, investor pitch | Investors, buyers | High | High | Slow |
| 360 panorama | Marketing, review | Buyers, remote clients | High | Medium | Medium |
| Real-time / VR / AR | Review, sales | Clients, large teams | High | High | Slow to set up, fast to change |
How to choose the right style
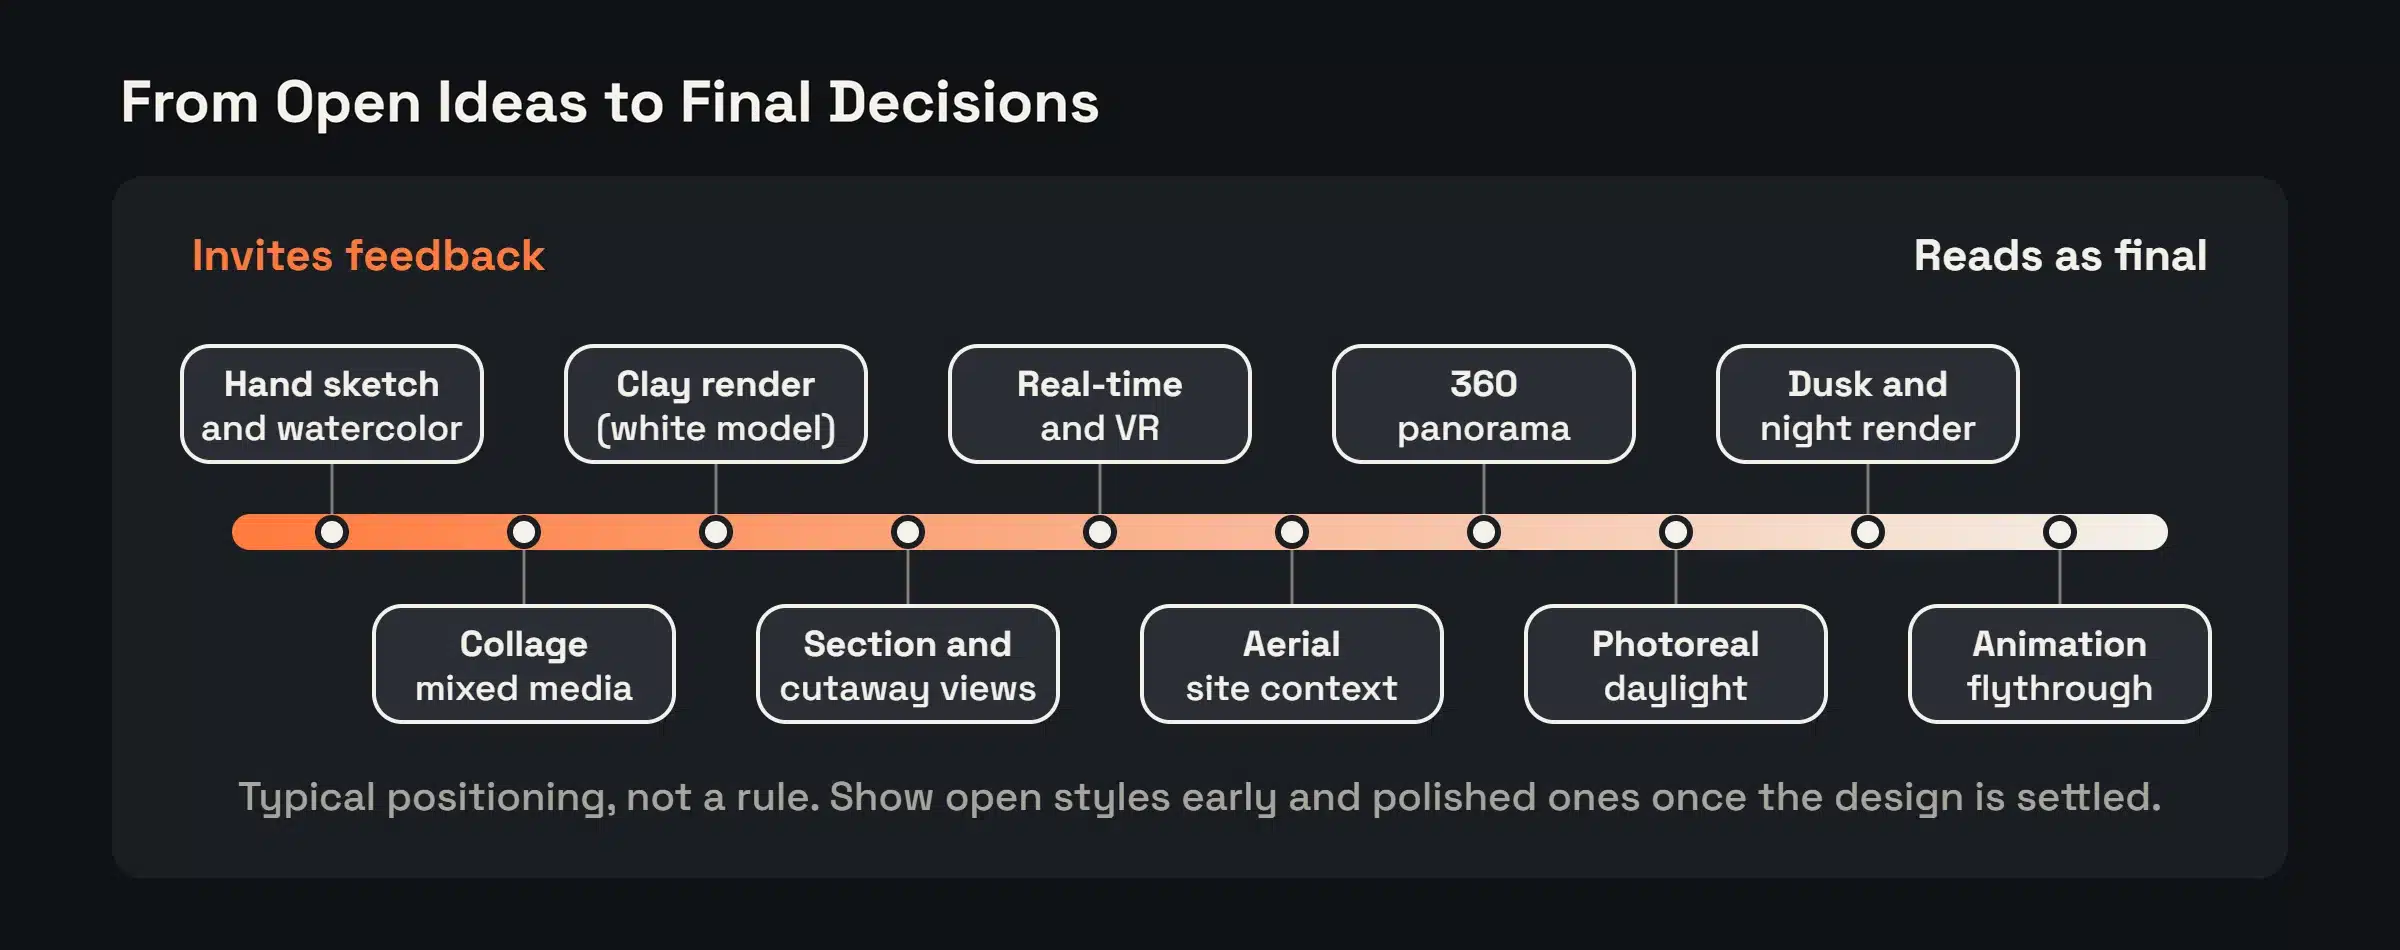
Start with the project stage
- Concept: sketch, clay or collage. You want feedback on the idea, not on finishes.
- Design development: clay, diagrams, sections. Test light, massing and layout.
- Approval and funding: photorealistic stills and aerial context. Decision makers need to see something believable.
- Sales and marketing: daylight and dusk stills, panoramas and animation. Choose by where the images will live.
Match the audience
Designers can read a clay model. Planners often want context and clarity. Investors want confidence, which usually means realism. Buyers want to picture living there. Ask who will look at the image and what decision it should help them make, then work backward.
Be honest about budget and timeline
Cost follows effort. Sketch and clay are the lightest, photorealistic stills sit in the middle, and animation and real-time sit at the top. The number of views, the level of detail and the size of the site often move the price more than the style label does. If the budget is tight, spend it on fewer, better images rather than many weak ones.
Think about where the image will be used
A website hero, a printed boardroom board, a planning submission and a social post all need different crops, resolutions and moods. Tell the studio up front. It is cheaper to plan this than to redo it.
Combine styles on purpose
A common sequence looks like this:
- Clay renders to settle massing and light.
- Photorealistic daylight stills once materials are chosen.
- One dusk image as the marketing hero.
- A panorama or animation only if the project justifies it.
Each step answers a different question, so nothing is wasted.
Common mistakes to avoid
- Using one style for everything. A sales brochure and a design review do not need the same image.
- Going photorealistic too early. Polished images pull attention to details you have not decided yet.
- Using a stylized image where buyers expect realism. Artistic effects are fine for portfolios. They confuse people who are about to spend money.
- Chasing atmosphere over accuracy. Dramatic light is nice, but dimensions, materials, orientation and site context have to match the drawings.
- Treating AI images as renders. AI tools can produce attractive mood images quickly, but they do not know your drawings. They cannot guarantee correct proportions, materials or site conditions.
- Changing the design after final images. Every design change after final renders means rework. Freeze the design before the last stage.
- Sending a vague brief. Without clear drawings, references and a stated purpose, the studio is guessing.
Where AI, real-time and VR fit
AI is useful at the edges of the process: mood boards, early idea exploration and some post-production cleanup. It is not a substitute for a modeled, dimensionally accurate render when the image has to match real drawings and support a real decision.
Real-time and VR are strongest when the client needs to explore and change things live. They ask for more setup and hardware, so they pay off on larger projects or when many options are being compared. For most approvals and marketing, high quality stills remain the simplest way to get a design understood, shared and signed off.
How we approach style selection at 4dviz
We start with three questions: what stage is the project in, who will see the image, and where will it be used. The answers decide the style, not the other way around.
Our architectural rendering work is built on 3ds Max, V-Ray and Corona, with Photoshop for finishing. We also work in Unreal Engine and D5 Render where a real-time approach fits the project better. Every project goes through founder-led quality review before delivery.
We published our prices on purpose. Architectural rendering starts at $95, you can see the full tiers on our price list, and projects include 2 revision rounds. Every project is backed by a 30-day money-back guarantee. If you want to see how this looks in practice, explore our architectural rendering services.
Frequently asked questions
What are the main types of architectural visualization?
The most common are hand sketches and watercolor, clay renders, diagrammatic and section views, photorealistic renders (daylight and dusk), aerial context renders, collage, animation, 360 panoramas, and real-time or VR/AR experiences. Each solves a different communication problem.
Which visualization style is best for planning approval?
Photorealistic stills combined with an aerial or site-context view are the safest choice. Planners want to see how the building sits in its surroundings, so accurate site data matters as much as the render quality.
Is photorealistic rendering always necessary?
No. In early design, sketches and clay renders are often better because they invite feedback without implying that decisions are final. Photorealism makes sense once the design is settled and the audience needs to trust what they see.
What is the difference between a clay render and a photorealistic render?
A clay render shows the model in a single neutral material to focus on form, proportion and light. A photorealistic render adds real materials, color, landscaping, furniture and finished lighting so the image looks like a photograph.
Can I combine different visualization styles in one project?
Yes, and it is usually the smart approach. Many projects move from clay renders to photorealistic stills and then add a dusk hero image, a panorama or an animation for marketing.
How much does architectural visualization cost?
It depends on the style, the number of views, the level of detail and the size of the site. Sketch and clay work sits at the lower end, photorealistic stills in the middle, and animation and real-time experiences at the higher end. Our published architectural rendering prices start at $95, and the full breakdown is on our price list.
What should I send a studio to get an accurate quote?
Send plans, elevations and sections, site information, material or finish references, the intended use of the images (planning, sales, website, print), and your deadline. The clearer the brief, the more accurate the quote and the fewer revisions you will need.
Not sure which style fits your project?
Send your drawings.
Tell us who the images are for.
We recommend the right style and quote it clearly.
Transparent pricing. Founder-led quality review. 30-day money-back guarantee.