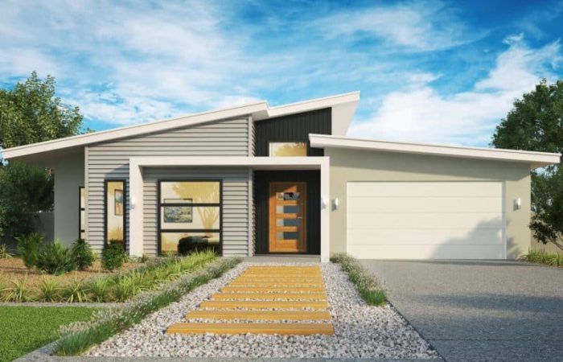
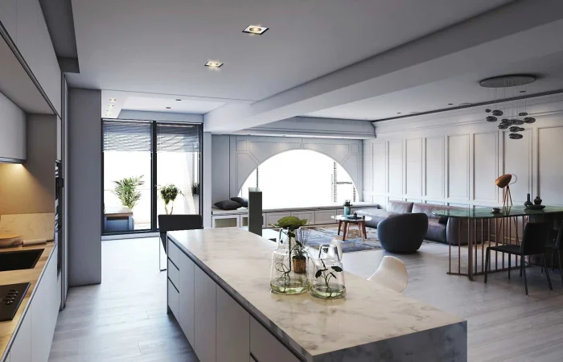
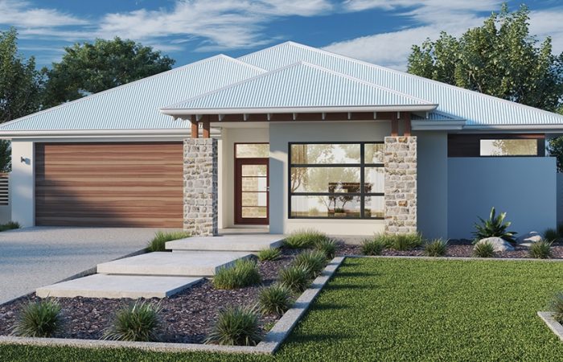
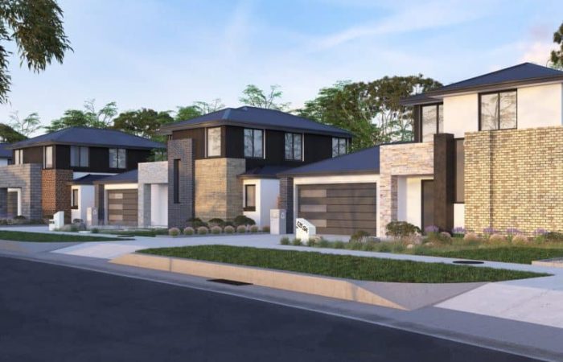
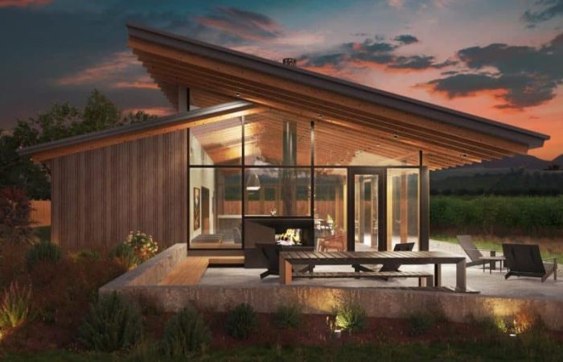
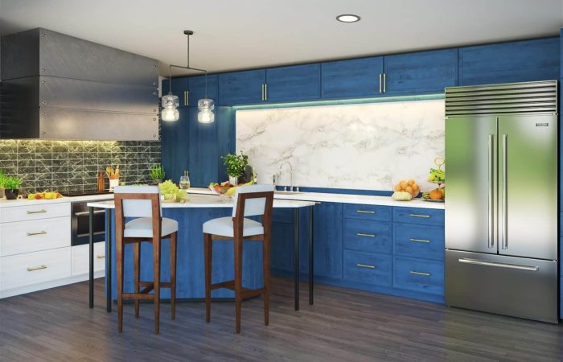
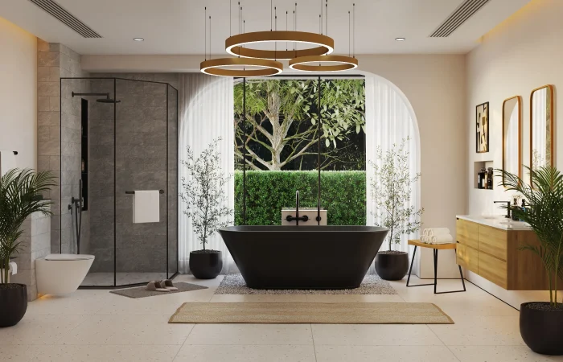
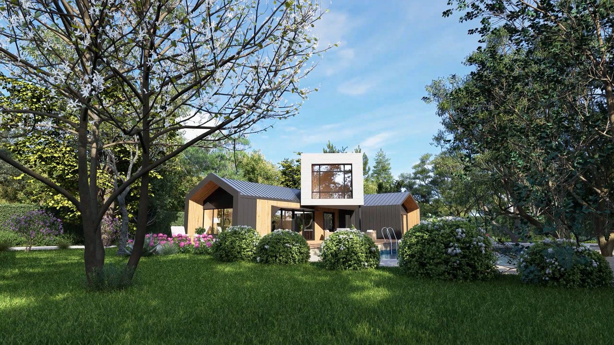
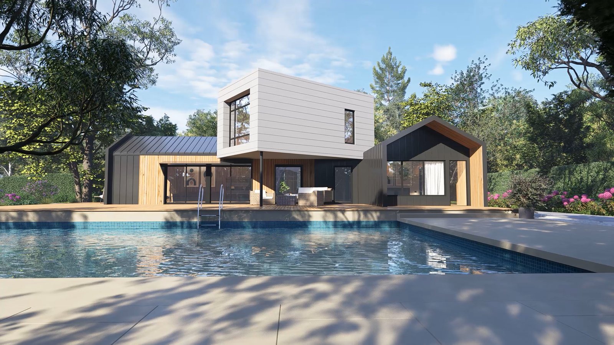
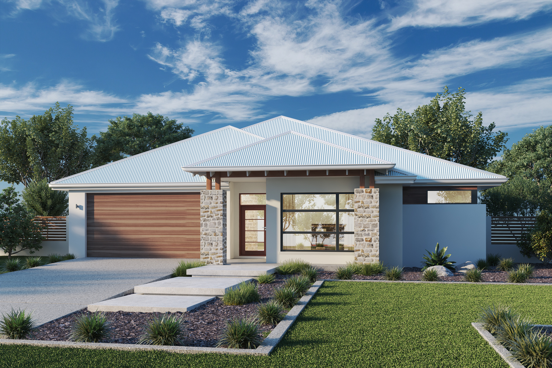
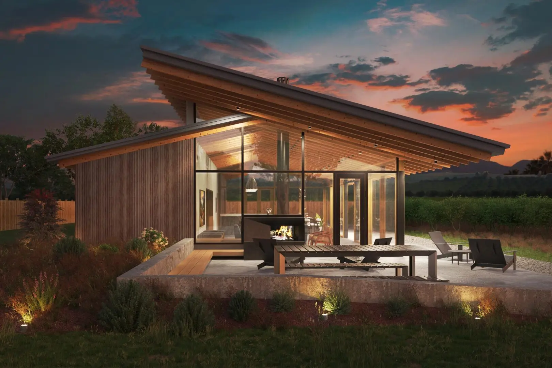
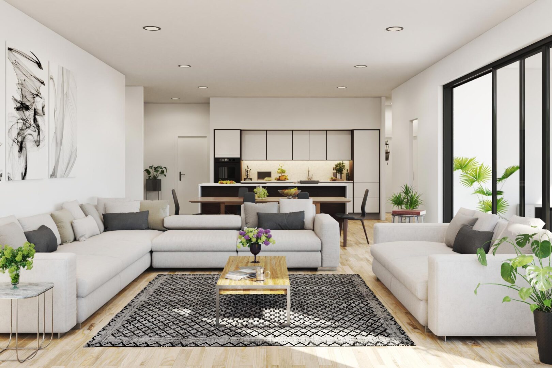
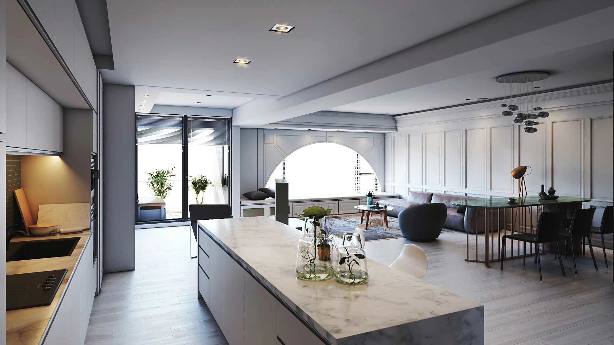
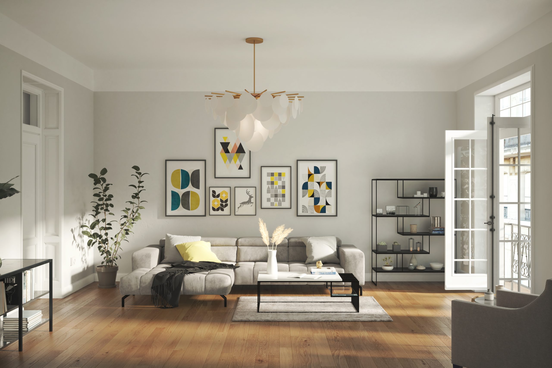
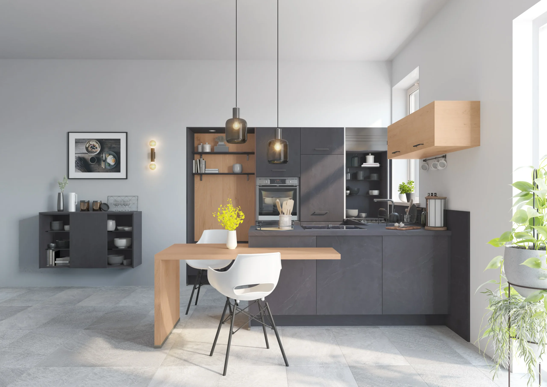
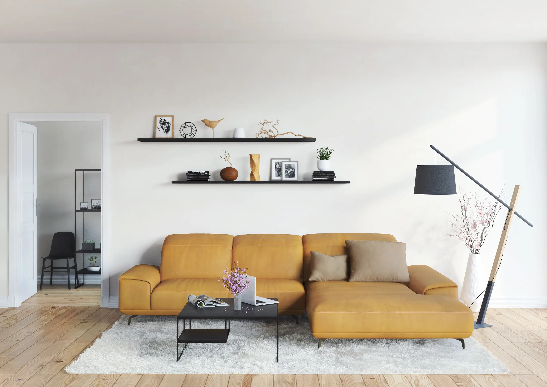
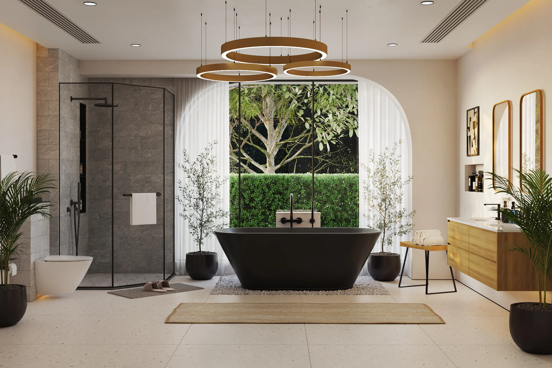
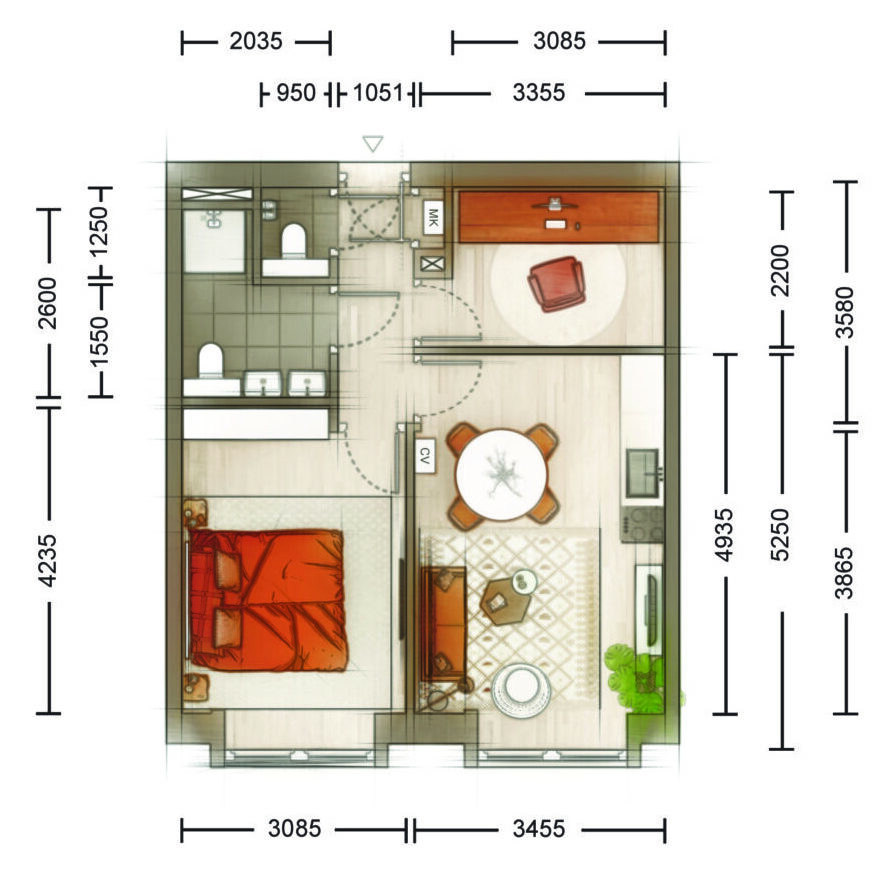
We turn CAD files, sketches, and floor plans into photorealistic architectural visuals, exteriors, interiors, and floor plans your clients can walk through before a single brick is laid. Many teams outsource this work to us entirely, from a single render to full-scale visualisation, so their in-house time goes toward design, not production. Fast turnaround, transparent pricing, unlimited revisions within scope, starting from $95.
Serving clients across USA, UK, Canada, Europe, and Australia since 2019.
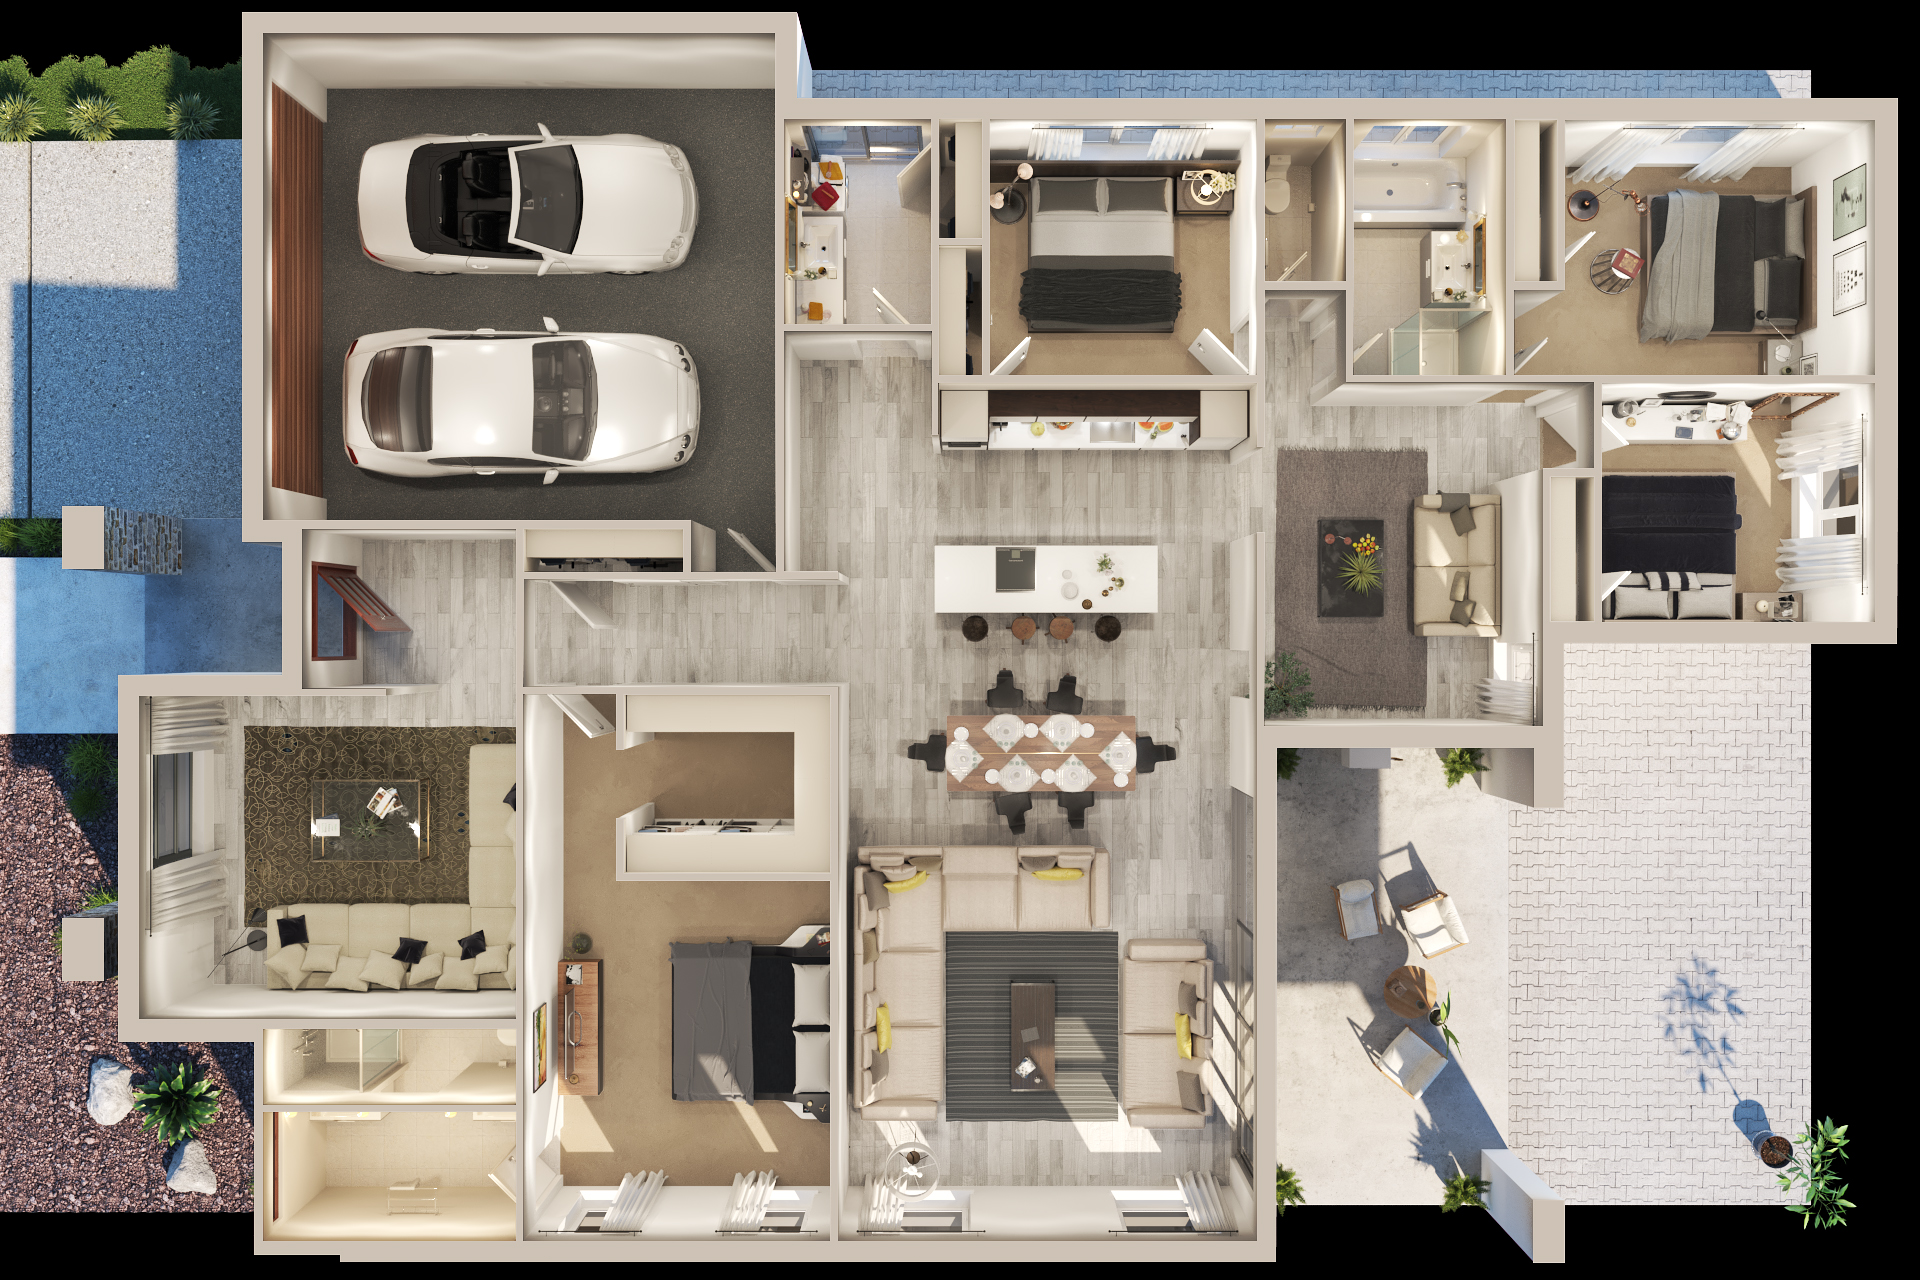
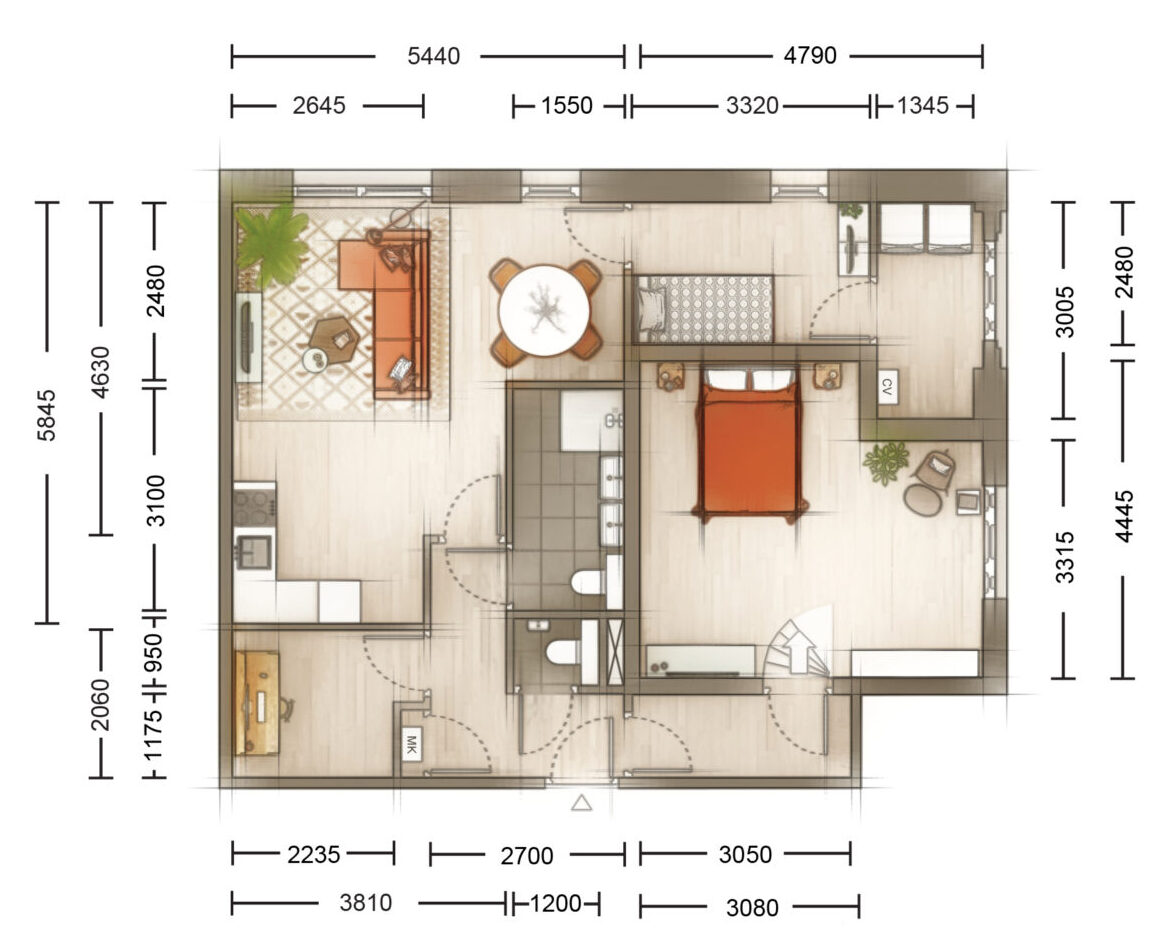
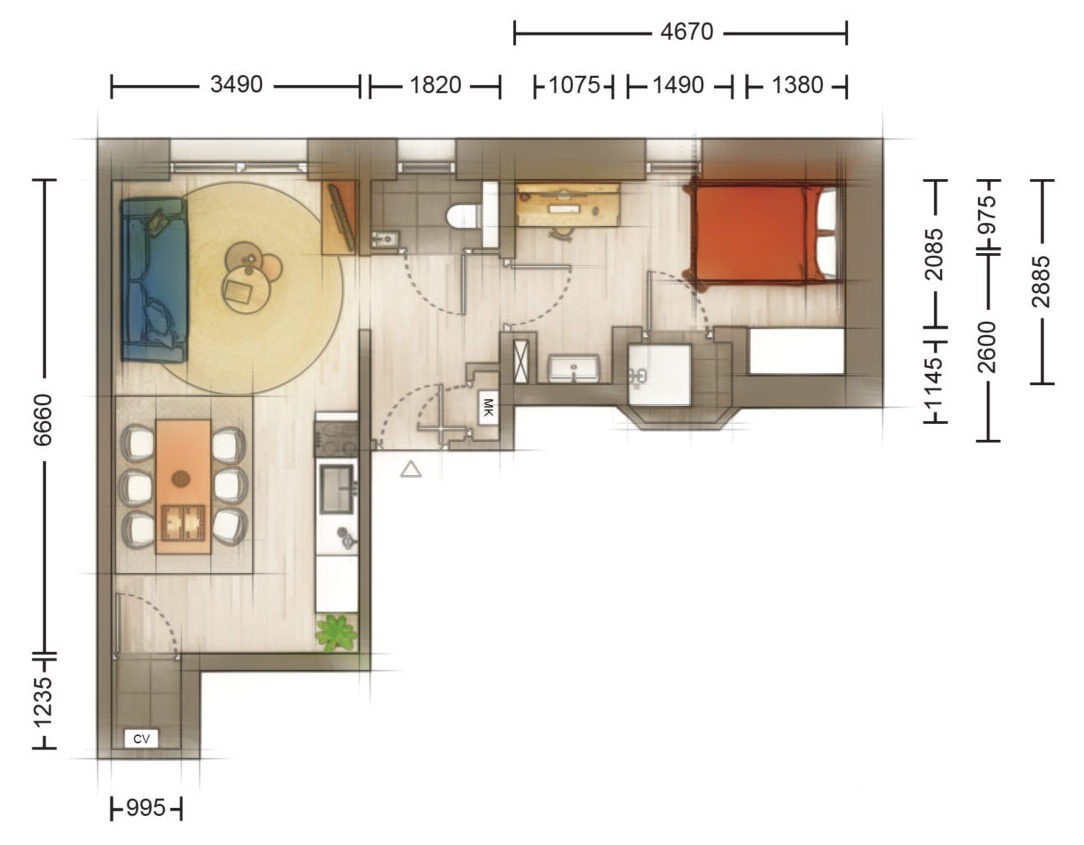
We turn your plans into colored 2D layouts and 3D bird's-eye and aerial views that are easy to read at a glance, great for presentations, listings, and marketing.
Gardens, parks, driveways, outdoor spaces. We model the surroundings too, so your exterior renders sit in a real environment instead of floating in empty white space.
Scene optimization
Got a heavy or messy 3D scene sitting on your drive? We'll clean up the geometry, cut file sizes down, organize the layers, and hand it back faster and easier to work with.
From Concept to Photorealistic Visualization
From your files to final image, in 5 steps
Brief
Share files & requirements. We confirm scope in 24 hrs.
Modeling
We build or refine the 3D model from your drawings.
For 31 Sixth Avenue, our team delivered a full architectural rendering package for a single-family home, from lighting and materials to landscape and final composition. It’s a strong example of how our architectural rendering process turns a simple brief into a photorealistic, presentation-ready image.
4dviz has highly skilled professional who excels in managing challenging projects and consistently delivers high-quality 3D models. Their commitment to deadlines makes them a reliable and valuable asset to any team or project too.
Scott MochaFounder, Sticks and Glue Corp
Maruf is becoming my go-to guy for all things related to CAD, 3D Modeling, and visualization. He is super fast, follows directions perfectly, and always hits the mark. I cannot recommend him more highly.
Chady KarlitchCo-Founder & CTO, Designhubz
Maruf and his team at 4dviz helped us scale our 3D content creation, and shape our internal 3D tools, providing high-quality 3D scenes while being a joy to work with!
Greig SilvesterHead Of Marketing, Lightwave
Maruf's work is fantastic! Very happy with the result, and will definitely be using his services in the near future.
What types of architectural visualization services do you offer?
We create 3D renders for residential and commercial projects, including interior design, exterior house design, and 3D rendering of a house for marketing or presentations.
Which architecture styles do you work with in 3D rendering?
We specialize in modern, contemporary, minimalist, classical, Mediterranean, and traditional architecture styles. Our renderings adapt to your project’s design language.
What is architectural visualization?
Architectural visualization is the process of creating realistic 3D images or animations of buildings, helping clients see what the final project will look like before construction. Learn more about what 3D architectural rendering is.
Can you create 3D rendering of a house from sketches or CAD files?
Whether you provide drawings, sketches, or reference images, we can produce accurate 3D renders of your house design.
Do you provide 3D rendering for commercial and real estate projects?
Yes, alongside residential renders, we work with real estate developers and commercial architecture firms on marketing visuals, presentation renders, and pre-sale material for developments of any scale. If you’re specifically in real estate, see how 3D architecture modeling supports real estate marketing for more on how this fits into a listing or pre-sale campaign.
How do exterior house design visualizations help?
They showcase materials, lighting, and landscaping, allowing homeowners and developers to preview and refine their exterior design choices.
What details are required to start an architectural rendering project?
We usually need floor plans, CAD files, or sketches, along with reference materials for style, textures, and finishes.
How much does architectural visualization cost?
Basic packages start at $95 (delivered in 3 days), Standard at $295 (3–5 days), and Premium at $695 (5–10 days) depending on scope and detail level. For a deeper breakdown of what drives pricing up or down, our guide to architectural 3D model costs covers it in more detail. Share your project files and we’ll confirm the exact tier in 24 hours.
Why should I choose your studio for architectural visualization?
Every project is personally reviewed by our Founder. We’re transparent about pricing upfront, deliver in 3–10 days depending on package, and back every project with a 30-day money-back guarantee — trusted by clients across USA, UK, Canada, Europe, and Australia for 6+ years.
Do you offer outsourced architectural rendering services?
Yes. Many of our clients are architecture firms and developers who outsource their 3D visualization work to us instead of hiring in-house. If you’re weighing whether outsourcing makes sense for your team, our guide to outsourcing architectural visualization walks through how the process works and what to expect, and we’ve also broken down the specific benefits of outsourcing 3D architecture modeling if you’re comparing it to keeping this in-house.