Last Updated: July 2026

The real estate industry is on the cusp of significant change, driven by advances in technology that have revolutionized the way properties are conceived, developed, and marketed. Chief among these is 3D architecture modeling — now playing an essential role in shaping how developers plan, present, and deliver projects. This article covers how 3D architecture modeling in real estate is being applied today, from stakeholder communication to cost control and sustainability.
How 3D Architecture Modeling Is Transforming Real Estate Development
-
Bridging the Gap Between Concept and Reality
A key benefit of 3D architecture modeling in real estate is its ability to bridge the gap between conceptual plans and tangible structures. Traditionally, real estate developers relied on 2D drawings and physical blueprints to convey their vision to investors, clients, and contractors. However, understanding these traditional plans can be challenging, particularly for stakeholders who lack a background in architectural design. This is where 3D models come into play.
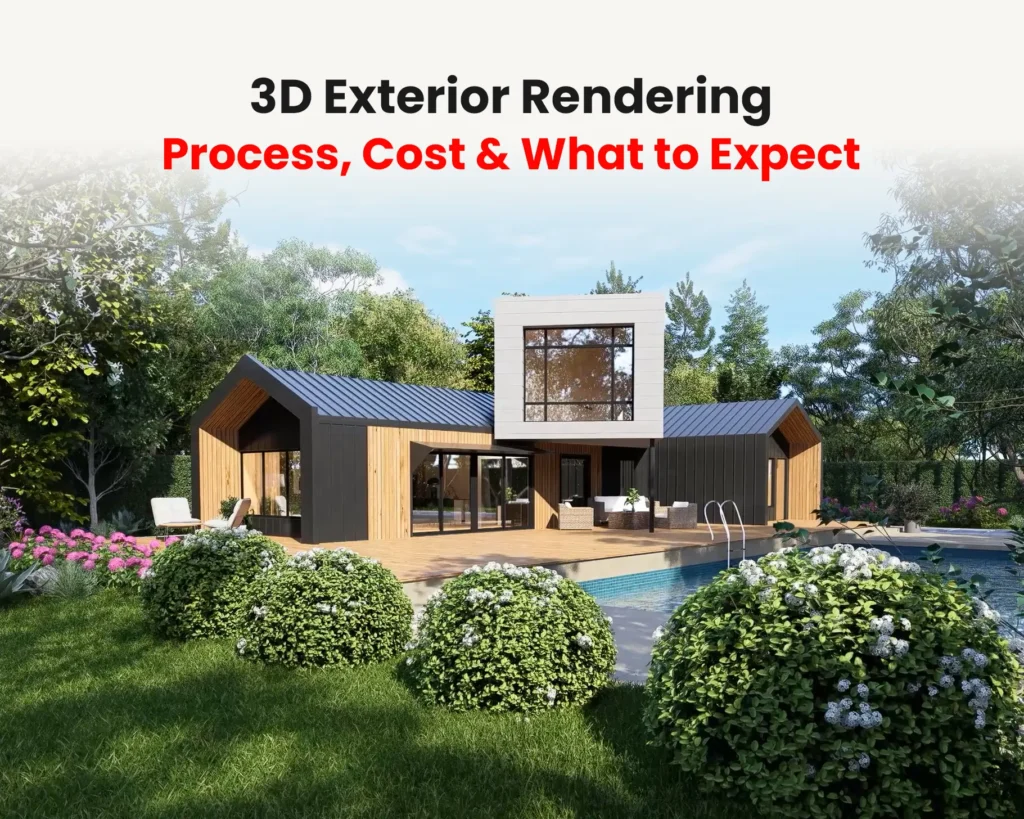
By using 3D modeling software such as SketchUp, Revit, and 3ds Max, developers can create highly detailed models that offer a lifelike representation of the proposed building. These models allow clients to visualize their future property in a way that is both engaging and easy to understand. Creating 3D architectural models is no longer a complex mystery, but a streamlined process involving intuitive software, skilled professionals, and advanced computing capabilities.
-
Leveraging 3D Architecture Modeling for Stakeholder Engagement
The future of real estate development will involve greater collaboration among stakeholders, and 3D architecture modeling will play a crucial role in this process. With the help of 3D modeling services, architects and developers can create immersive presentations that convey every aspect of a project — from layout and landscaping to material finishes.
Virtual walkthroughs powered by 3D modeling and augmented reality allow potential investors and buyers to explore a building long before construction begins. This type of engagement is invaluable in building trust, giving stakeholders a tangible sense of the completed project, and ultimately driving approvals and investments. The flexibility of 3D modeling lets stakeholders see multiple design iterations in real time, deepening their involvement and understanding.
-
Enhancing Design Accuracy and Reducing Errors
One of the standout benefits of 3D architecture modeling is its ability to enhance accuracy and reduce errors throughout the design and construction process. Traditional architectural drawings are prone to misinterpretation, which can lead to costly misunderstandings and mistakes during construction. By contrast, 3D models provide a highly detailed and precise representation of the building, minimizing the risk of error.
Moreover, integrating 3D modeling with Building Information Modeling (BIM) allows for deeper analysis of a building’s systems and structure — tying structural elements to architectural features to ensure the design is both aesthetically pleasing and structurally sound. This is a big part of why more than 60% of construction firms worldwide have integrated BIM into their workflows: it turns 3D architecture modeling into an indispensable tool for minimizing design flaws and ensuring seamless execution.
-
Impact on Cost and Timeline Management
Many people ask, How much does a 3D model of a building cost? or How much do architects charge for renderings? While the costs can vary based on project complexity, 3D modeling often ends up saving money in the long run. By offering a clearer understanding of what is being built, developers can avoid costly redesigns and change orders during the construction phase.
In addition to cost savings, 3D models also help streamline project timelines. Changes can be made in the model before ground is even broken, ensuring all parties are aligned from the outset. This efficiency results in fewer delays and a more predictable project timeline — key elements in a competitive real estate market where time is of the essence.
-
Real Estate Marketing: Revolutionizing Buyer Experience
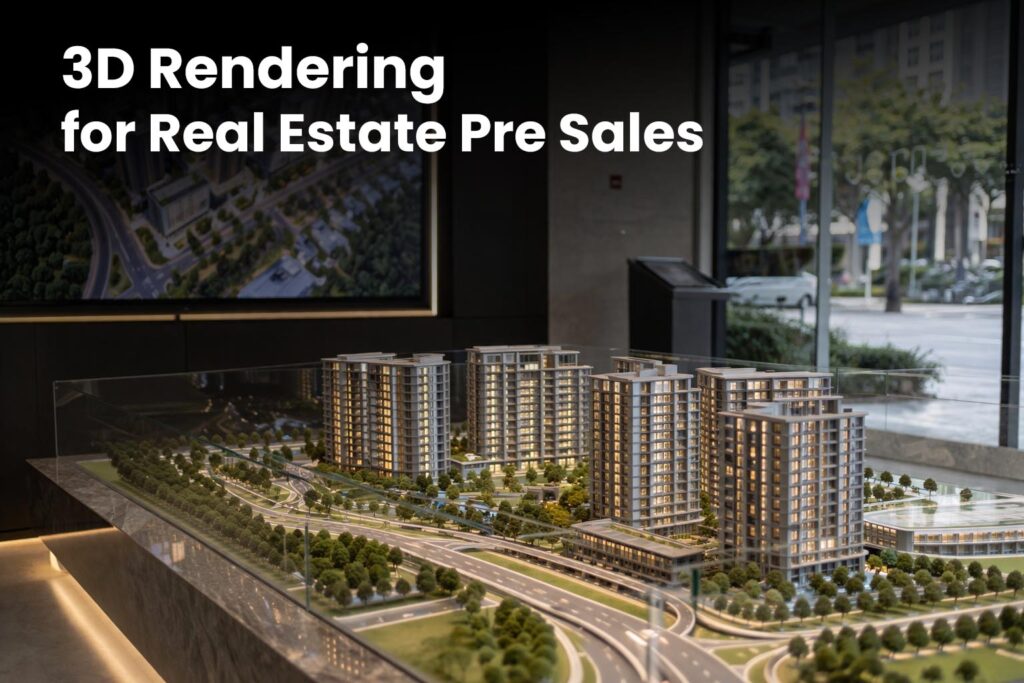
The use of high-quality 3D renders in real estate marketing is growing rapidly, fundamentally changing how properties are bought and sold. These visuals help convey the essence of a space to potential buyers, offering a level of detail that 2D images simply cannot match — showcasing specific design features, lighting effects, and how different rooms interact with one another.
This approach is particularly effective for large-scale developments or mixed-use projects, where buyers need to understand a building’s layout, its relationship to the surrounding environment, and even details like landscaping before committing. Giving buyers this level of clarity upfront shortens the path from interest to a scheduled viewing.
-
The Role of Emerging Technologies in 3D Architecture Modeling
The future of 3D modeling in real estate development is closely tied to emerging technologies such as virtual reality (VR), augmented reality (AR), and artificial intelligence (AI). These technologies are transforming how architectural models are created and experienced.
For instance, VR allows clients to experience a fully immersive walkthrough of a property before it is built. With AR, architects can overlay digital elements onto real-world settings, giving clients a sense of how a building will fit into its surroundings. AI-driven software is increasingly used to automate repetitive modeling tasks, flag potential design flaws, and even suggest design improvements.
-
Sustainability and Environmental Considerations
Sustainability is an increasingly important factor in real estate development, and 3D modeling contributes significantly to green building practices. With 3D modeling and BIM, architects can analyze energy efficiency, material usage, and environmental impact at the design stage — allowing for informed decisions about sustainable materials and construction techniques well before ground is broken.
3D modeling also supports evaluating different design solutions side by side, helping developers choose the option with the smallest environmental footprint. It further facilitates modular construction approaches, which can reduce waste and improve overall efficiency throughout the construction process.
-
CAD vs. 3D Modeling: What’s the Difference?
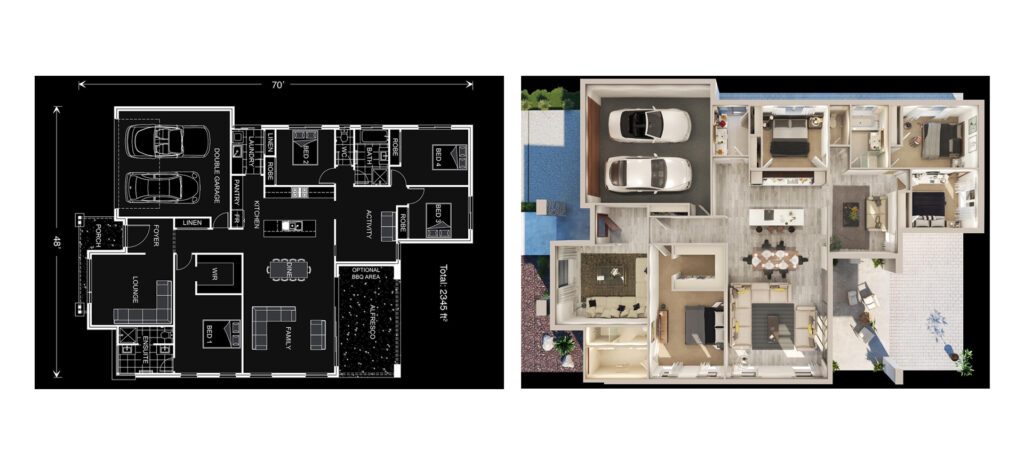
The question of what separates CAD from 3D modeling comes up often in discussions of architectural design. CAD, or Computer-Aided Design, involves drafting the technical plans essential for construction — the blueprints contractors use to bring a building to life. 3D modeling, on the other hand, is focused on visualization: providing a realistic representation that clients and stakeholders can interact with and understand.
While CAD remains an essential tool in real estate development, 3D modeling brings an entirely new dimension to how projects are conceived, understood, and approved. By leveraging both tools together, developers can ensure their designs are technically sound while also being visually compelling.
-
The Growing Demand for Architectural Modeling Services
As the real estate industry becomes more competitive, demand for 3D architecture modeling in real estate is only expected to grow. Developers and architects increasingly recognize that a well-rendered 3D model is a powerful tool — not only for securing client approvals, but also for marketing, investor engagement, and project planning.
The cost of 3D models varies depending on the scale and complexity of a project, but the return on investment is often significant: enhanced communication, fewer design revisions, and faster approvals are just some of the benefits that make 3D modeling a worthwhile investment in real estate development. Get in touch with our team to talk through what it could look like for your next project.