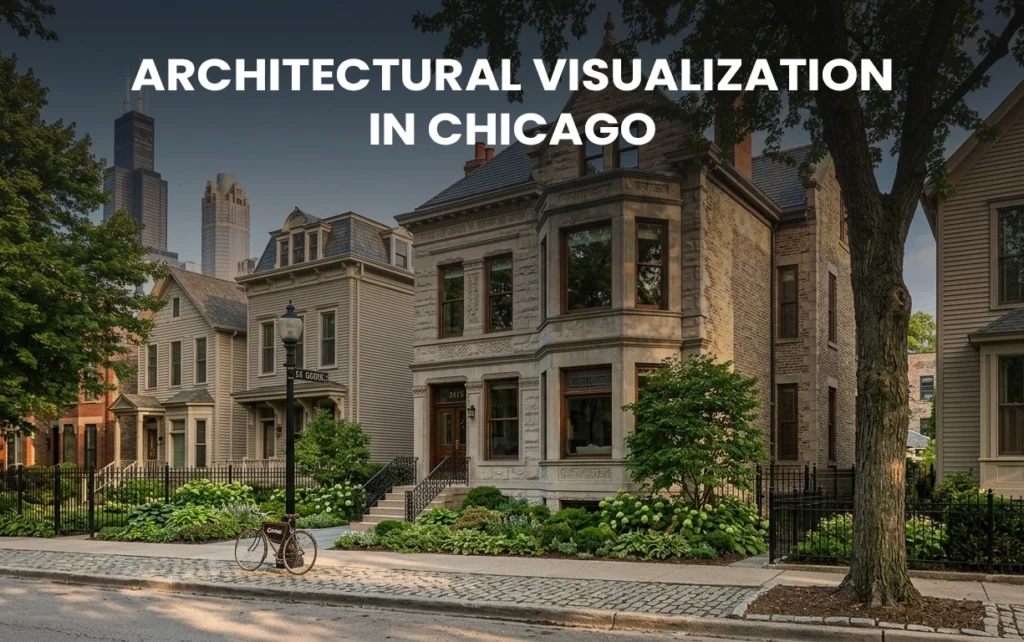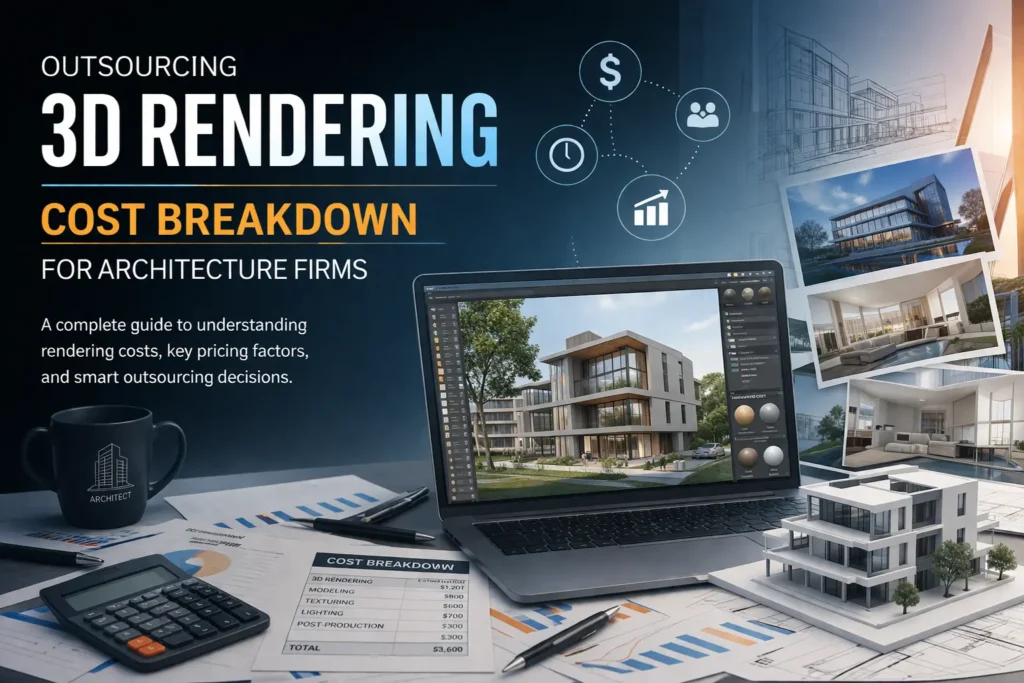
Chicago’s skyline is one of the most recognizable in the world — a mix of historic Loop landmarks, riverfront high-rises, and fast-growing residential and mixed-use developments across neighborhoods like the West Loop, Lincoln Park, and the South Side. For architecture firms, developers, and interior designers working in this market, the pressure to present a design clearly and convincingly — often before a single brick is laid — has never been higher.
This is where 3D architectural visualization in Chicago has become essential. From early concept presentations to final marketing visuals, high-quality 3D rendering gives design teams a faster, more persuasive way to communicate a project’s vision to clients, investors, and city reviewers alike.
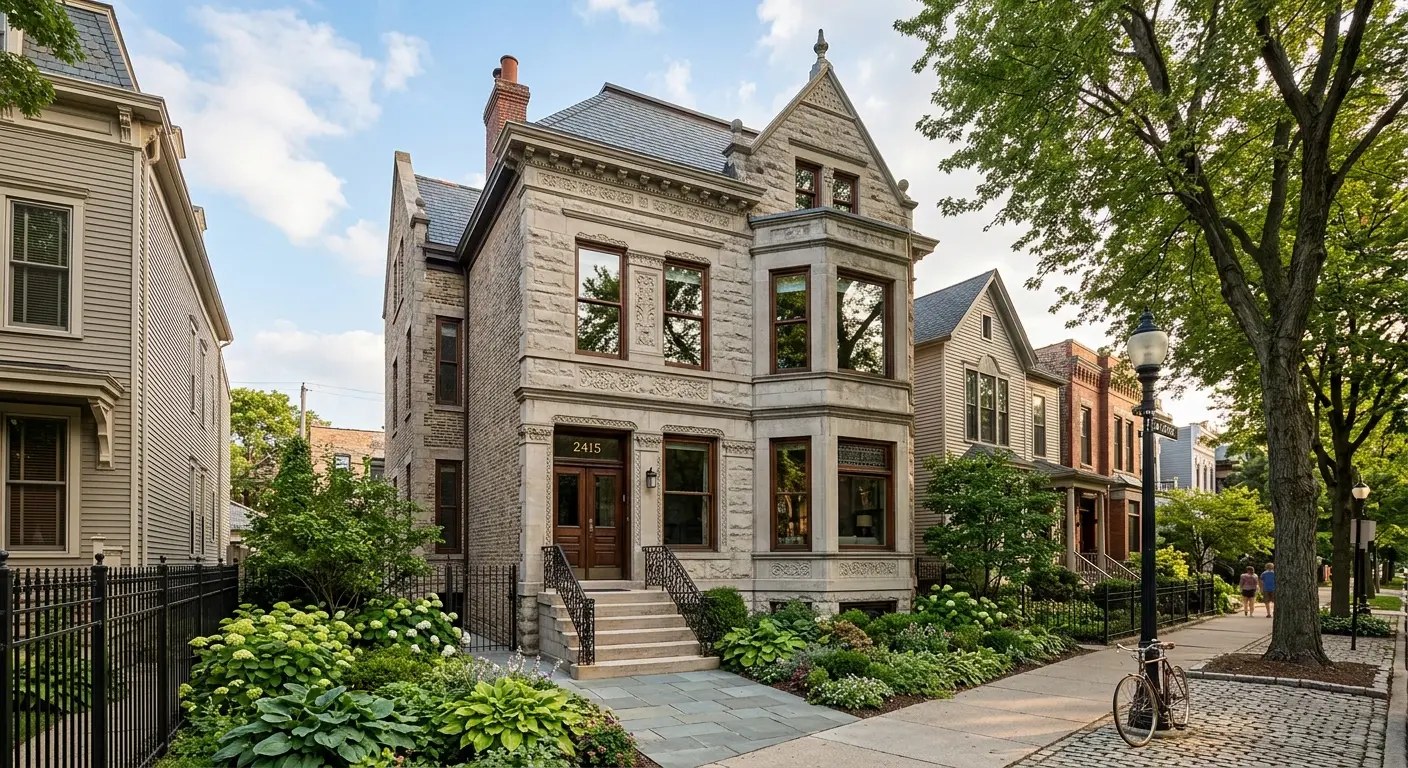
Who Needs 3D Architectural Visualization in Chicago
Different teams rely on rendering for different reasons, but the goal is always the same: reduce guesswork and speed up decisions.
- Architecture firms use architectural rendering services to communicate design intent clearly during client pitches, design review meetings, and public presentations — reducing the back-and-forth that comes from relying on technical drawings alone.
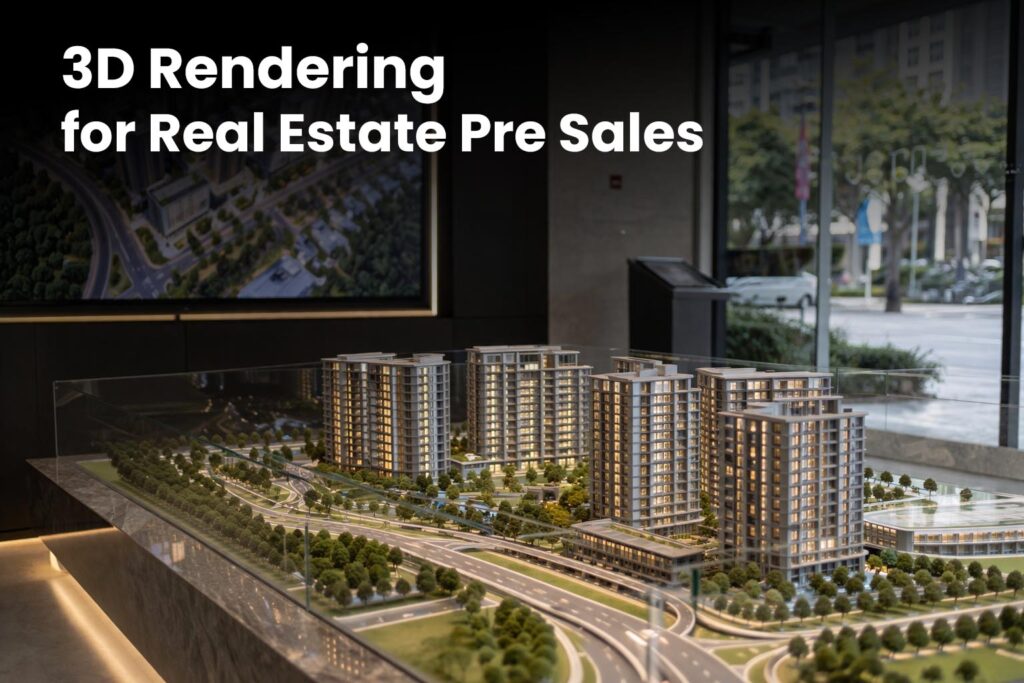
- Real estate developers use renderings to market units and buildings well before construction is complete, giving buyers and investors a realistic sense of the finished property.
- Interior designers rely on 3D interior rendering to help clients visualize material choices, lighting, and layout — details that are hard to judge from a floor plan or mood board.
- Construction and general contracting firms use renderings alongside technical documentation to keep stakeholders aligned on design intent throughout a build.
Exterior and Interior Rendering: Two Different Jobs
Exterior and interior renderings solve different problems, and a good rendering partner treats them differently rather than applying one generic style to both.
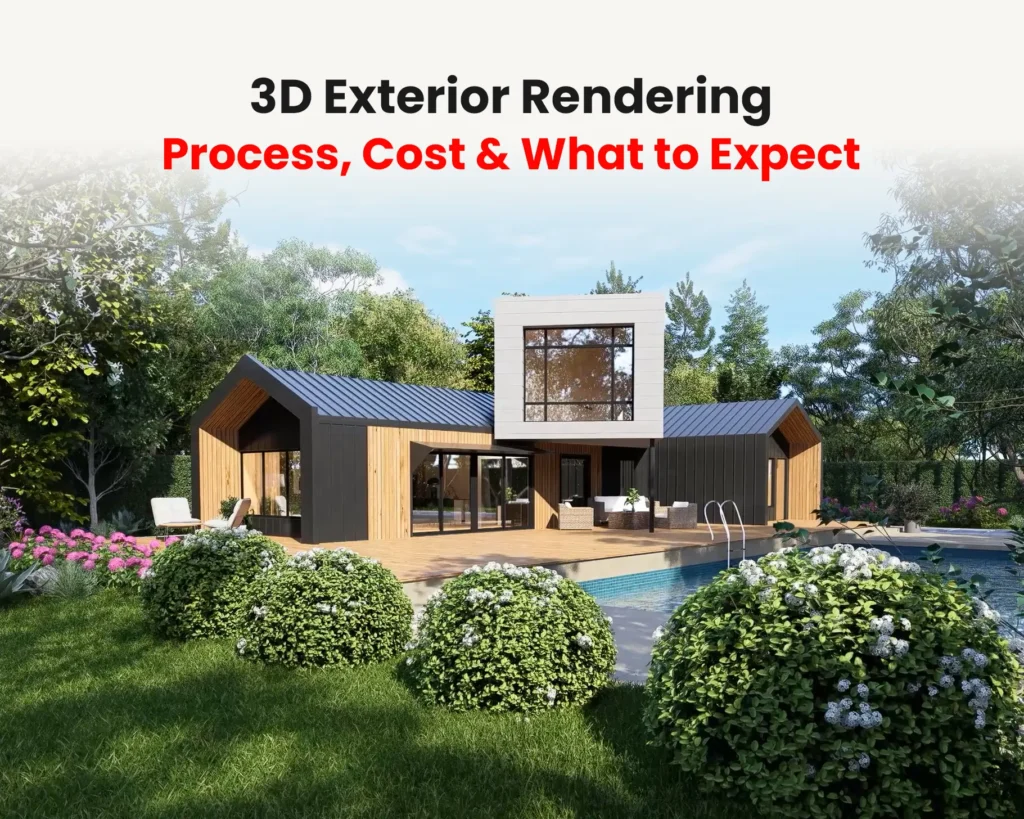
3D exterior rendering is about context — how a building sits within its site, how it responds to daylight across different times of day, and how its materials and massing read from the street. This matters especially in Chicago, where seasonal light, weather, and dense urban surroundings all affect how a finished building will actually look.
3D interior rendering, on the other hand, is about atmosphere and finish quality — capturing how a space feels once furniture, lighting, materials, and layout come together. It’s the detail level that helps clients approve a design with confidence instead of trying to imagine it from swatches and sketches.
Together, these two services give a project a complete visual story — from how it looks from the sidewalk to how it feels once someone steps inside.
Why Firms Choose Rendering Over Traditional Drawings and Photography
Technical drawings are essential for construction, but they were never designed to sell an idea. Renderings solve a different problem: turning a design into something a non-technical client, investor, or reviewer can understand at a glance.
Compared to waiting for a physical mockup or staged photography — which isn’t even possible for a project that doesn’t exist yet — 3D rendering offers a few clear advantages:
- Speed: Renderings can be produced and revised in parallel with the design process, without waiting on physical construction.
- Flexibility: Materials, lighting, landscaping, and layout can all be adjusted digitally without re-shooting or rebuilding anything.
- Consistency: The same building or interior can be shown across different seasons, times of day, or design options — useful for comparing alternatives during the approval process.
- Reusability: Once a model is built, it can be reused for marketing materials, investor decks, and leasing campaigns long after the initial presentation.
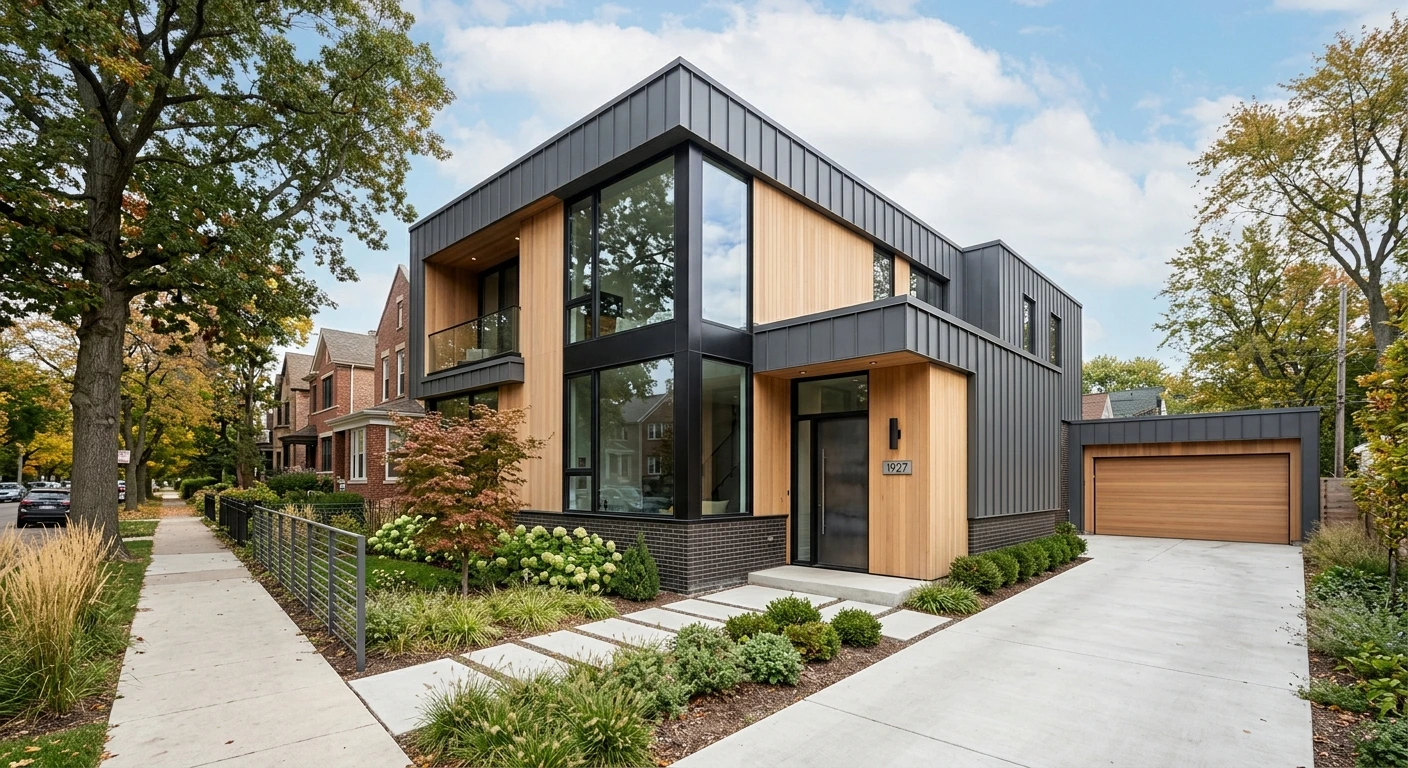
Turnaround and Cost Considerations
Pricing for architectural rendering isn’t one-size-fits-all. A few factors typically drive the quote:
- Scene complexity — a single-family exterior costs less to render than a multi-unit development with landscaping, multiple materials, and surrounding context.
- Level of detail — a hero shot for a brochure cover needs finer material work and lighting than a quick massing study for an internal design review.
- Number of camera angles — pricing is usually per view, so a package covering 3-4 angles of the same building costs more than a single still but often comes at a better per-image rate than ordering them separately.
- Revision rounds — most studios include 2-3 rounds of revisions in a quote; additional rounds beyond that are usually billed separately.
- Format — still images are the fastest and least expensive deliverable. Animated walkthroughs, 360° virtual tours, and interactive configurators take longer and cost more because they require the full scene to hold up from every angle, not just one framed shot.
On turnaround: once a 3D model is built from your CAD, Revit, or SketchUp files and reference materials, a single still rendering typically takes a few business days to produce and refine through revisions. Packages with multiple views or a full interior-plus-exterior scope usually run one to two weeks. Animated walkthroughs and full development packages take longest, since they involve modeling an entire environment rather than a few fixed camera angles — these are best planned into the project timeline early rather than requested at the last minute before a presentation deadline.
Working With a Remote Rendering Studio
4dviz works with architecture firms, developers, and interior designers across the USA, UK, Canada, Europe, and Australia as a remote visualization partner — meaning distance from Chicago isn’t a barrier to getting local-quality output. What matters more than an office address is a clear brief, good reference material, and a rendering team that understands how to interpret a design accurately, whether that’s a Prairie-style residential renovation or a modern mixed-use tower.
You can see examples of past architectural and interior visualization work on the 4dviz Portfolio page, covering a range of building types and design styles.
Rendering Standards Worth Knowing
Firms evaluating a rendering partner often look for alignment with recognized industry practices. Organizations like the American Institute of Architects (AIA) publish guidance on visual communication standards in architectural presentations, which is a useful reference point for what a professional-grade rendering should achieve in terms of clarity and accuracy — not just visual polish.
FAQs
How much do 3D architectural renderings cost?
Pricing depends on project size, level of detail, and number of revisions. A simple exterior still image costs less than a full interior scene or an animated walkthrough.
How long does 3D rendering take for a Chicago project?
Most single still renderings can be completed within a few days once the model and references are ready. Larger developments or animations take longer.
Can renderings be used for zoning or public approval presentations?
Yes. Many firms use renderings alongside technical drawings specifically to make design intent easier for reviewers and the public to understand.
Do I need to be based in Chicago to work with a remote studio?
No. Rendering is a digital deliverable, so studios can work with clients anywhere as long as briefs and reference materials are clear.
Can the same 3D model be reused for marketing later on?
Yes — once a building or interior is modeled, it can be reused for brochures, websites, and leasing or investor materials without remodeling from scratch.
Conclusion
For architecture firms, developers, and interior designers working on Chicago projects, 3D architectural visualization in Chicago offers a faster, clearer way to communicate design intent — from early concept through final marketing. Whether the need is a single exterior still or a full interior walkthrough, the right rendering partner turns a design on paper into something clients, investors, and reviewers can actually see and approve with confidence.
Ready to visualize your next Chicago project? Get in touch with 4dviz or request a demo to discuss your architectural rendering needs.