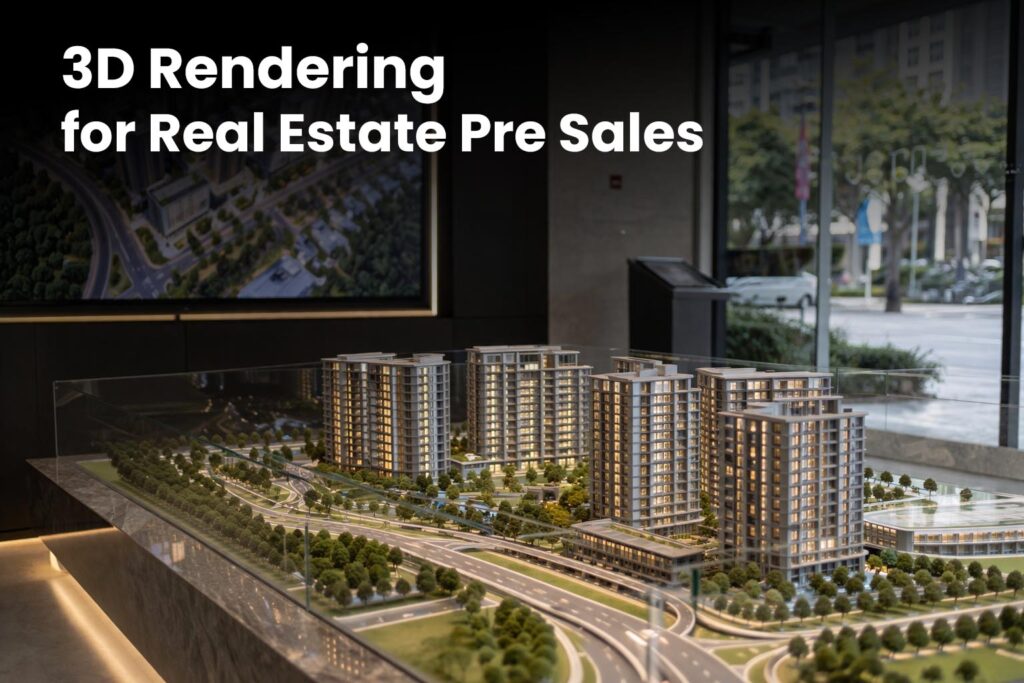
A 3D exterior render is a photorealistic image of a building’s outside, built before a single brick is laid. Architects use it to test a design. Real estate developers use it to sell a property that doesn’t exist yet. Homeowners use it to see their renovation before committing to it.
The idea has been around for years, but the results vary wildly depending on who’s producing them. Two studios can start from the same architectural drawings and hand back completely different results, one that looks like a photograph and one that looks like a screenshot from a video game. This guide covers how the process actually works, what it costs, what separates a good render from a weak one, and what a finished project looks like from brief to delivery.
What 3D Exterior Rendering Actually Is
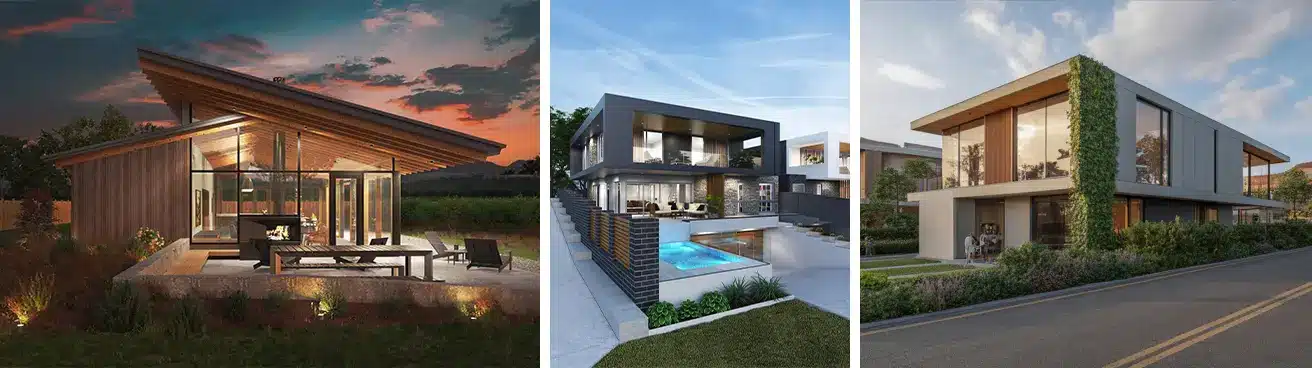
At its core, 3D exterior rendering translates architectural drawings, whether that’s CAD files, blueprints, or hand sketches, into a realistic image of what a building will look like once it exists. It’s not a stylized illustration. The goal is a level of realism close enough to a photograph that a client, investor, or planning board can make real decisions based on it.
This matters because drawings and floor plans, however accurate, are hard for most people to read. A 2D elevation shows dimensions and layout, but it doesn’t show how afternoon light will hit a facade, how a black metal roof will contrast against timber cladding, or how a pool will look with landscaping around it. A render fills that gap.
How 3D Exterior Rendering Works
A rendering studio typically moves through five stages.
Input review: The process starts with architectural drawings, CAD files, or site references. The more detail provided here, whether it’s exact material specs, brand references for fixtures, or reference photos of a similar build, the fewer revision rounds needed later. This stage also involves confirming the massing, cladding materials, window placements, and roofline before any 3D work begins.
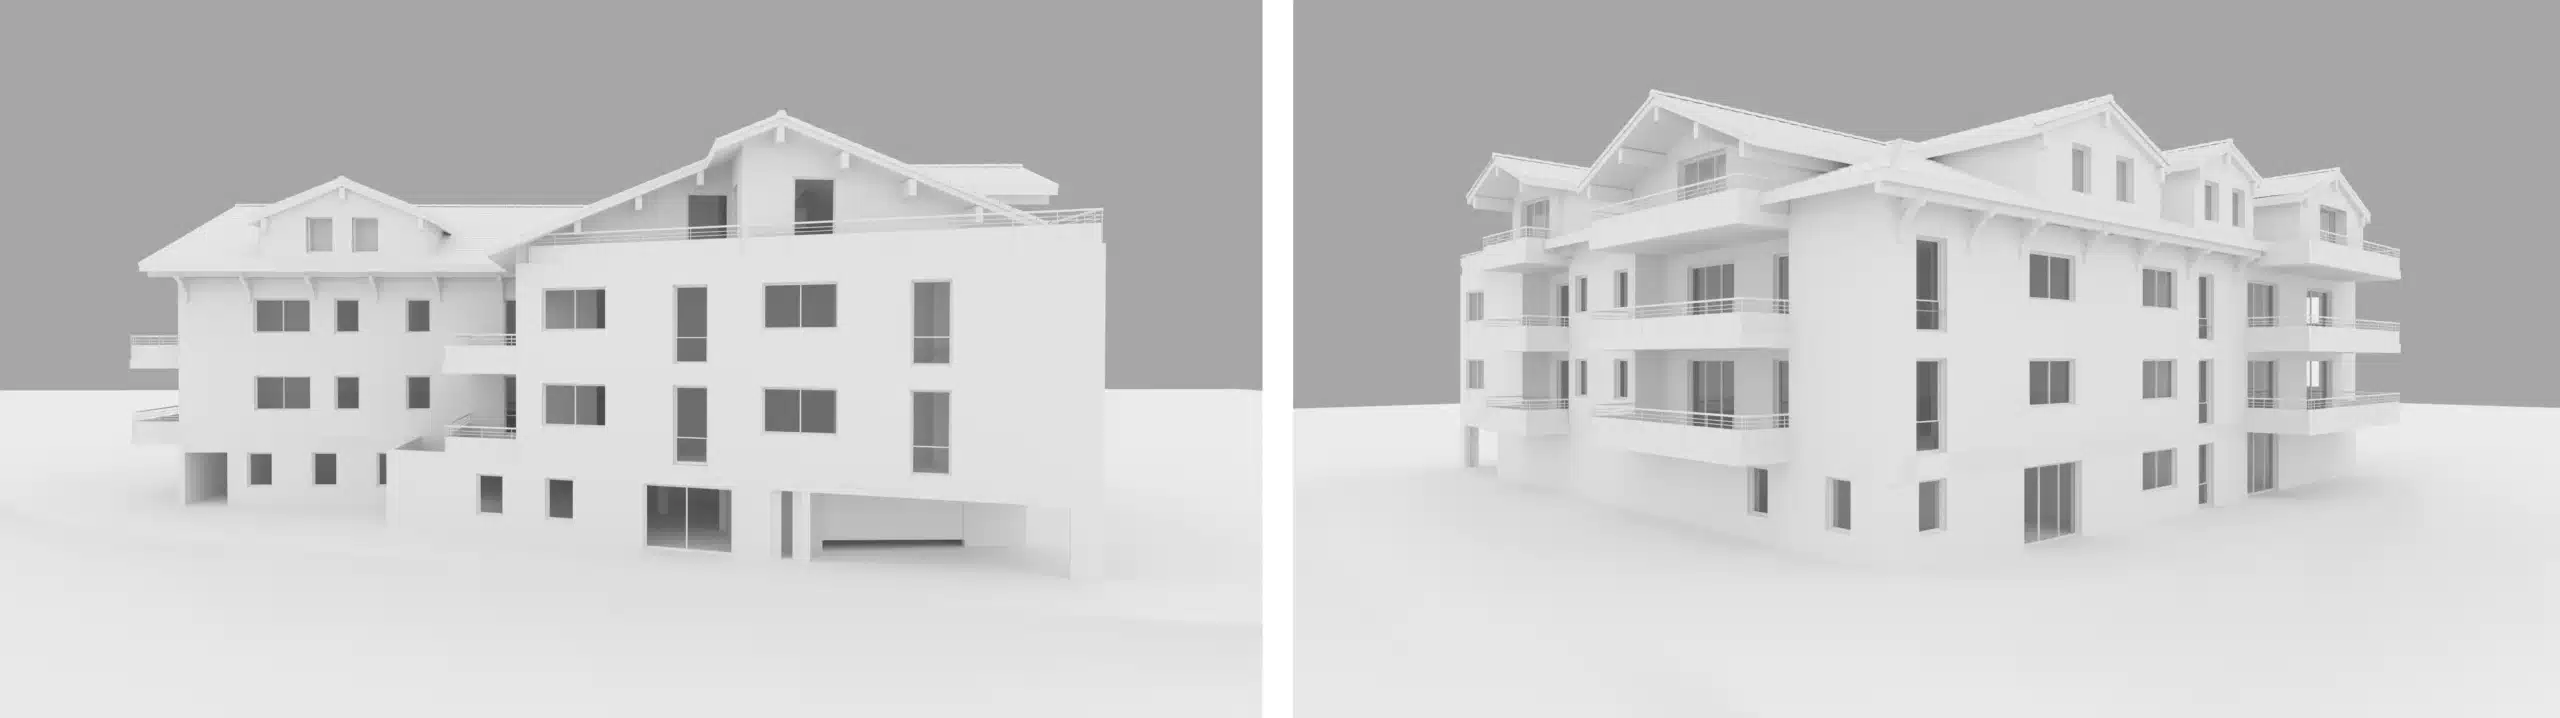
3D modeling: The building gets built digitally, matching every measurement in the drawings. This includes structural elements, window and door placements, rooflines, and any architectural details that define the design, like a cantilevered volume or an unusual roof pitch. Accuracy here matters more than it might seem. A model that’s off by even a small margin will throw off proportions in the final image, and clients tend to notice even when they can’t articulate what looks wrong.
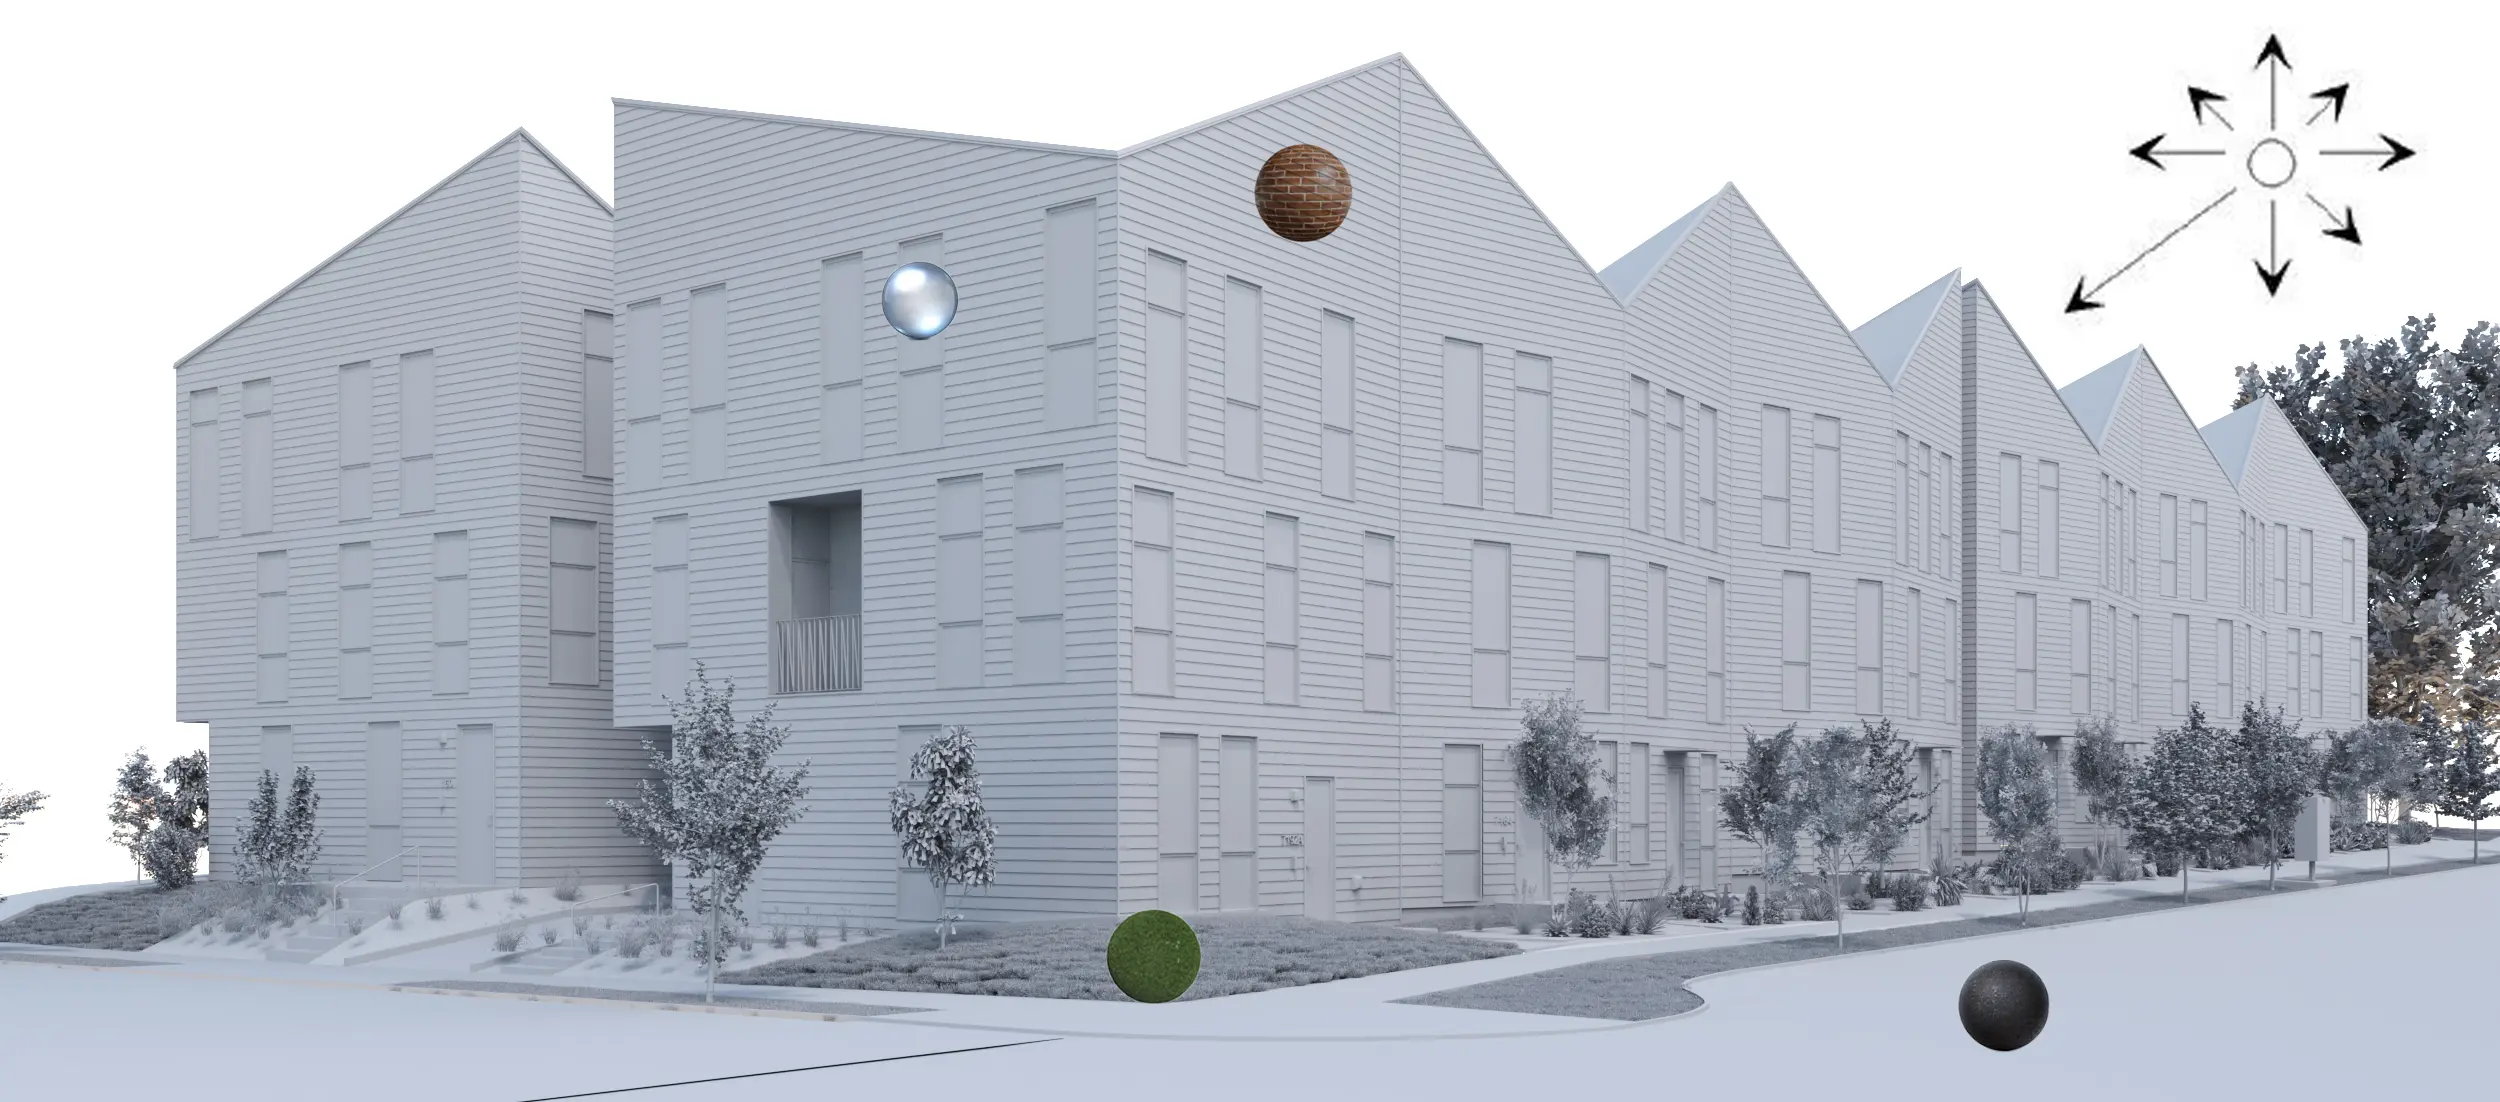
Materials and lighting: This is where a render either looks real or looks like a video game. Materials like timber cladding, metal roofing, glass, and stone need to behave like their real-world counterparts under natural light: matte surfaces need to stay matte, reflective metal needs believable reflectivity, and water needs to catch light correctly instead of looking flat. This step usually happens in a renderer like V-Ray or Corona, layered on top of the 3D model, and it’s typically the most time-intensive part of the process.
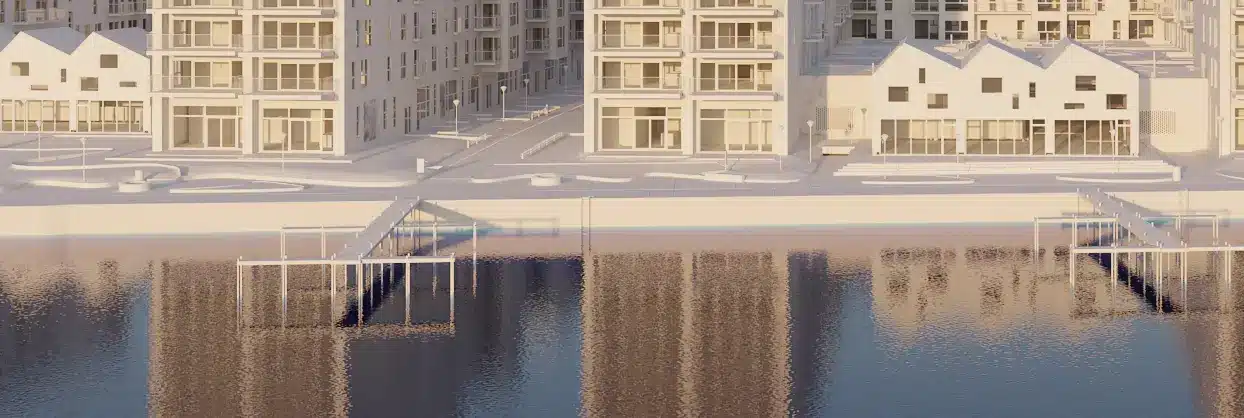
Environment and landscaping: A house doesn’t exist in a vacuum. Gardens, driveways, pools, decks, and surrounding context all get built out so the final image reads as a complete scene, not an isolated object on a blank background. This includes planting, pathways, outdoor furniture, and sometimes neighboring structures if the site context calls for it.
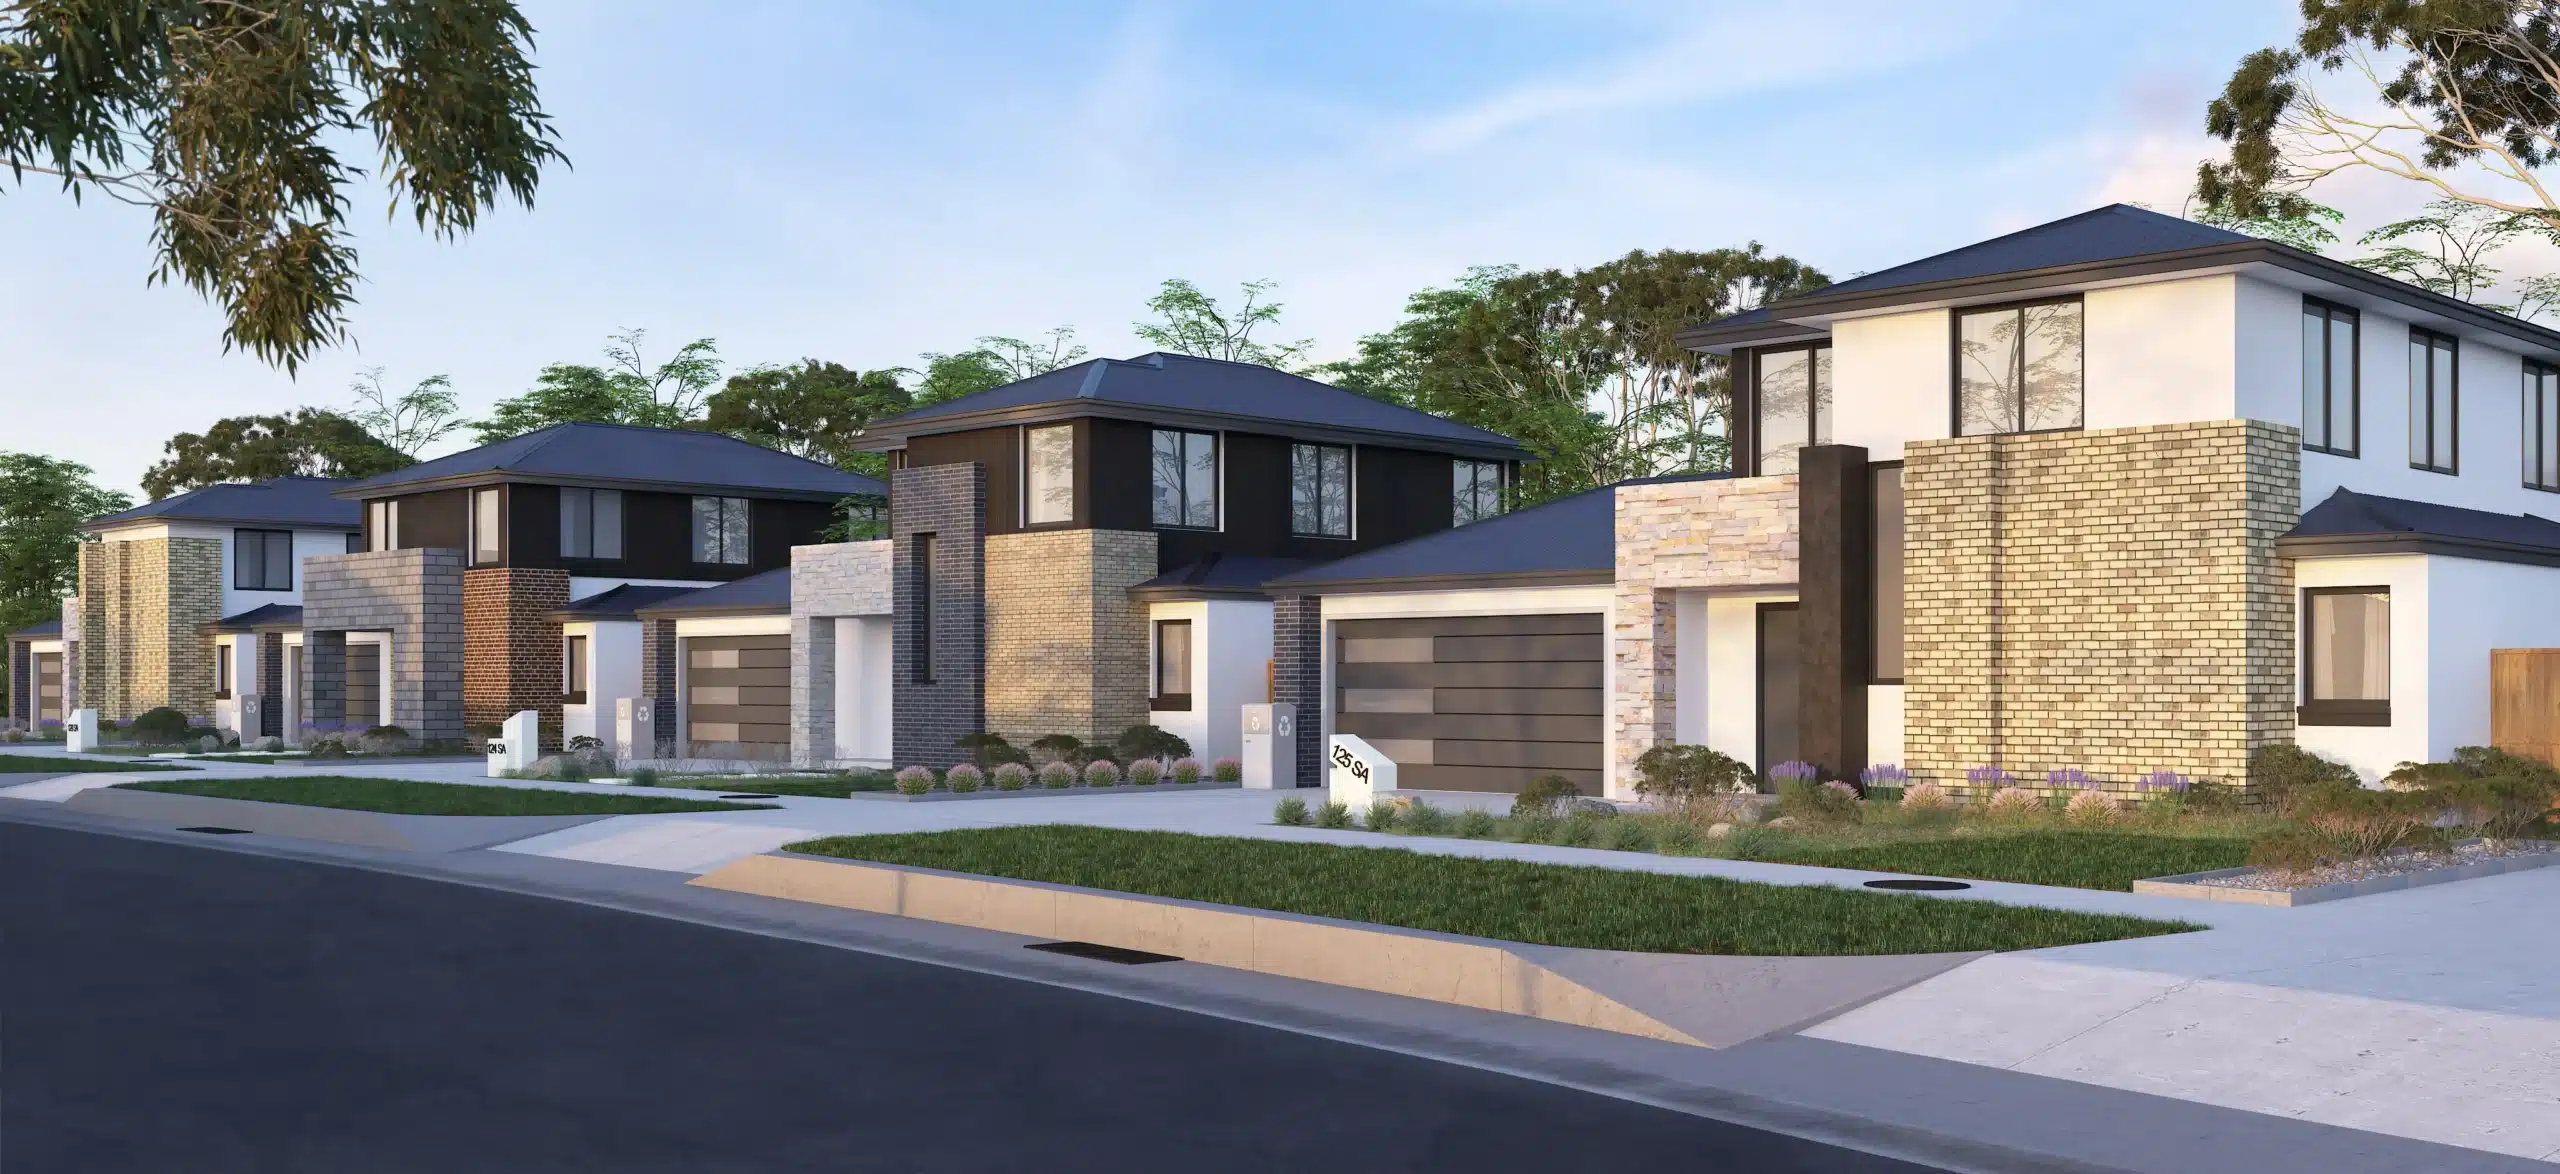
Final delivery: The finished renders are exported at high resolution, usually covering a few different angles: a wide establishing shot, a hero angle, and closer detail shots of key features like a deck, entrance, or a particular architectural detail the client wants to highlight.
What Separates a Strong Render From a Weak One
Not every exterior render holds up under scrutiny. A few things tend to separate the two.
Material contrast: Dark cladding needs to read as genuinely dark and matte, not just a flat gray. Metal roofing needs specular highlights that shift naturally as the viewing angle changes. When materials all look the same regardless of what they’re supposed to be, the render reads as artificial even if the geometry is accurate.
Lighting realism: Natural daylight casts soft, directional shadows and creates subtle color variation across a scene. Renders that use flat, even lighting tend to look computer-generated, even to viewers who couldn’t explain why.
A complete environment: A house rendered against an empty white background, or a generic stock sky with no grounding elements, rarely convinces anyone. Landscaping, site context, and even small details like reflections in windows go a long way toward believability.
Consistency between interior and exterior: When a render shows glimpses into a house through windows or glass doors, that interior needs to hold up too. Furniture, framed art, and interior lighting that look painted-on or generic break the illusion, even in an exterior-focused render.
What 3D Exterior Rendering Costs
Pricing is one of the least transparent parts of this industry. Most studios quote per project without publishing a baseline, which makes it hard to know what you’re actually paying for or whether a quote is reasonable.
At 4dviz, architectural rendering pricing is published rather than quoted case by case:
- Basic: $95
- Standard: $295
- Premium: $695
The difference between tiers usually comes down to scene complexity, number of camera angles, and how much landscaping or environment detail is involved. A single-family home exterior with standard landscaping sits comfortably in the Basic to Standard range. Larger developments, multiple buildings, or heavily detailed environments with extensive landscaping push into Premium.
It’s worth asking any studio you’re evaluating what’s actually included at each price point: number of revision rounds, number of final angles, and whether landscaping and environment work is bundled in or billed separately. These details affect the final cost more than the base price does.
Types of 3D Exterior Rendering
The same 3D model can produce several different outputs depending on lighting, time of day, and camera angle. These aren’t separate services so much as different ways of presenting the same build.
- Daytime render — the standard, most commonly requested output. Natural daylight, clear material read, used for the bulk of marketing and presentation needs.
- Dusk or twilight render — the same model relit for golden-hour or blue-hour lighting. Often used for real estate marketing since it tends to photograph the property at its most flattering.
- Night render — interior and exterior lighting fixtures become the focus, with the building’s own lights doing most of the visual work. Common for properties where lighting design is a selling point.
- Aerial or elevated view — a camera angle from above or a raised vantage point, useful for showing site layout, landscaping in context, or how a property relates to its surroundings. Especially relevant for multi-unit developments where a ground-level shot can’t capture the full site.
What a Real Project Looks Like
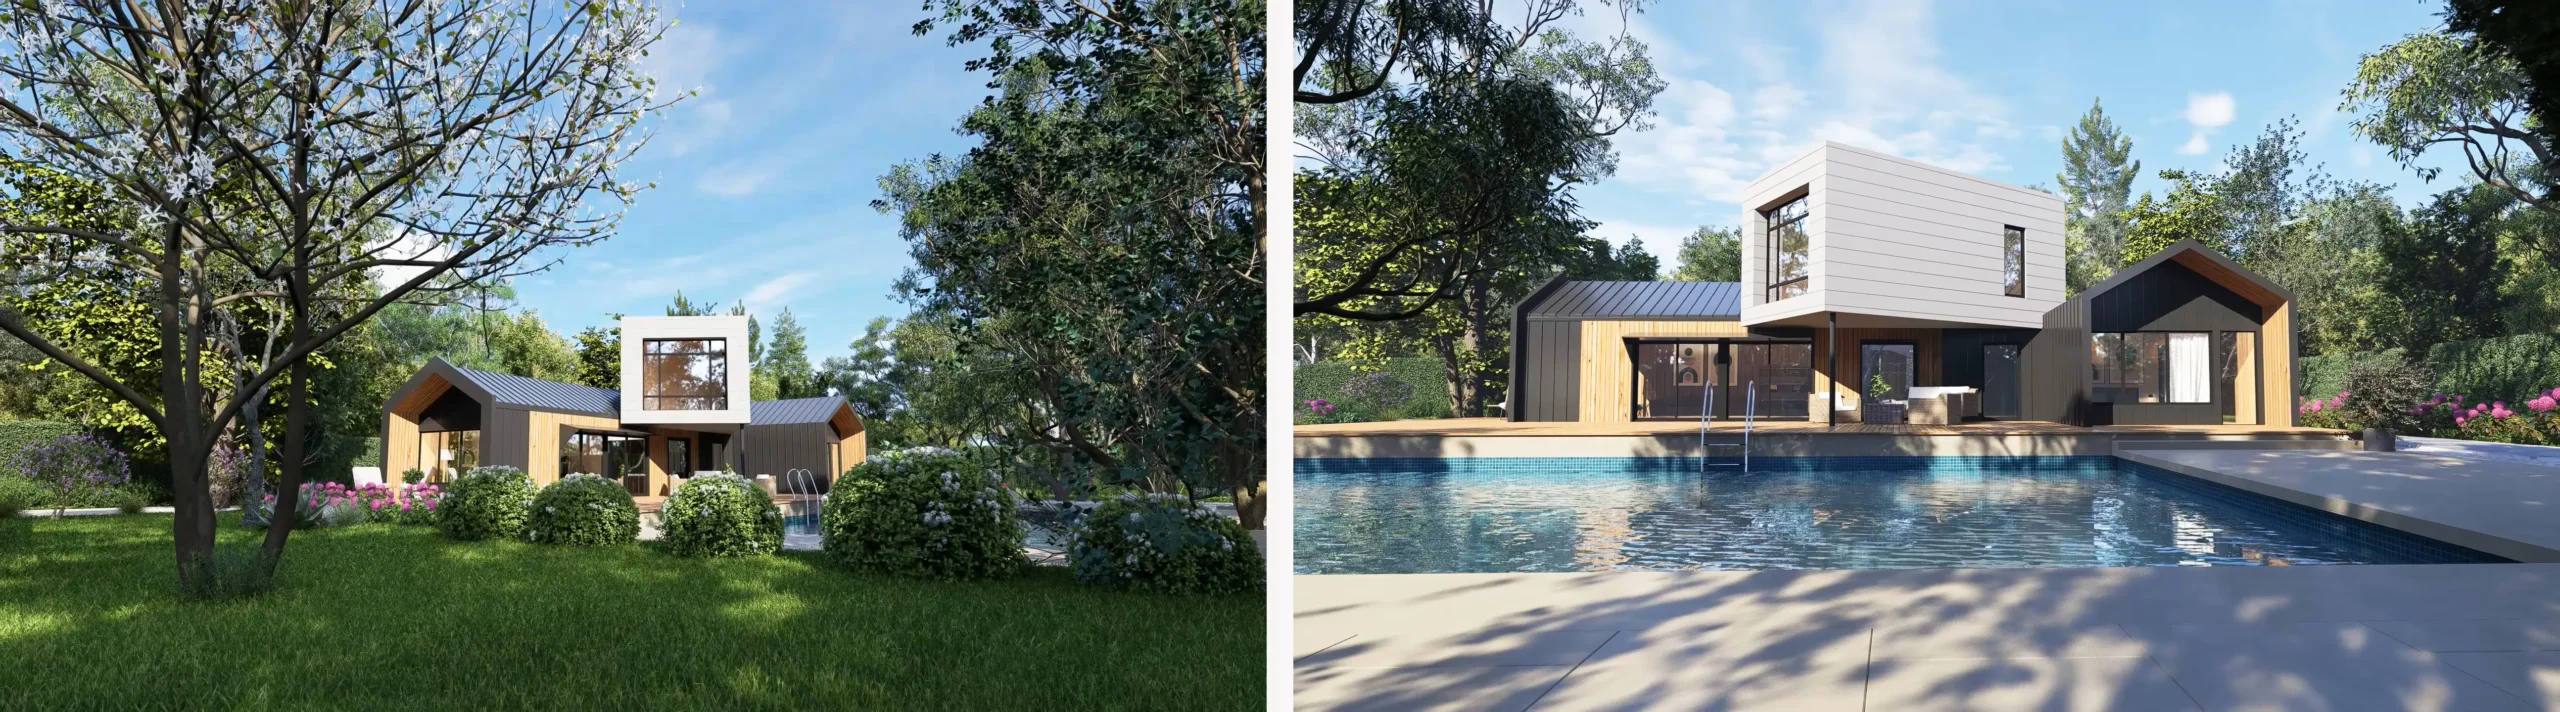
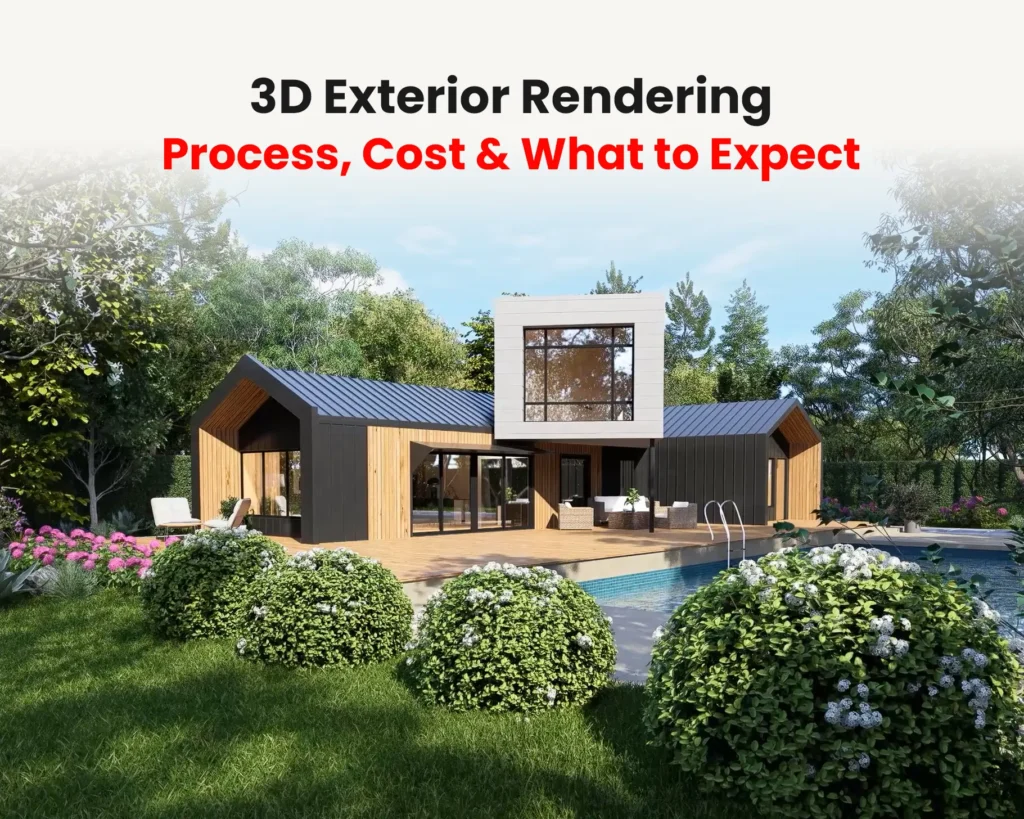
Naomi Jack came to us needing a rendering of her home at 31 Sixth Avenue in Australia: a modern barn-style house with black standing-seam metal roofing, dark cladding, timber accents, and a cantilevered white upper volume. She wanted to see the finished exterior, pool, deck, and landscaping clearly enough to make real decisions, not a rough concept sketch.
The technical challenge was material contrast. Black cladding needs to read as genuinely dark and matte against warm timber, the standing-seam roof needs believable metal reflectivity, and an in-ground pool needs water that catches light correctly instead of looking flat. Add a fully landscaped garden and a timber deck with outdoor furniture, and the render has to hold up as a complete scene, not just a single hero angle.
The house was modeled in 3ds Max from architectural drawings and site references, confirming the massing, cladding materials, window placements, and roofline before any 3D work began. Materials and lighting were handled in V-Ray under natural daylight conditions. The pool, deck, and garden, including agave and succulent planting, a flowering ornamental tree, hydrangea beds, and a stone stepping path, were built out as a full environment rather than left as an empty backdrop. Even the glimpses through the sliding glass doors show furniture and interior lighting that hold up under scrutiny, not just painted-on reflections.
The final set covered wide establishing shots, garden-framed views, and close-up facade and deck detail, delivered high-resolution and ready for planning and presentation use.
Who Actually Uses 3D Exterior Rendering
Architects use it to test a design before construction and present concepts clients can actually understand, not just read on a blueprint. It also gives them a way to experiment with material or massing changes without the cost of physical models.
Real estate developers use it to market a property before it’s built, giving buyers something closer to a photograph than a floor plan. Pre-construction marketing increasingly relies on this kind of visual, since listings with realistic imagery tend to generate stronger buyer interest than technical drawings alone.
Homeowners use it the same way Naomi Jack did: to see a renovation or new build clearly enough to make real decisions about materials, layout, and landscaping before construction starts.
Construction firms use it to catch design issues early, before they become expensive to fix on-site, and to coordinate between trades using a shared visual reference rather than relying on drawings alone.
Common Mistakes to Avoid
A few recurring issues tend to undermine exterior rendering projects, regardless of which studio is involved.
Providing incomplete drawings: Missing material specs or unclear dimensions lead to guesswork, and guesswork leads to revision rounds. The clearer the input, the closer the first draft lands to what you actually want.
Skipping the environment: A technically accurate house rendered on a blank background rarely communicates the full picture. Landscaping and site context aren’t optional extras, they’re part of what makes a render usable for real decision-making.
Choosing a studio on price alone: The cheapest quote often comes with fewer revision rounds, lower resolution output, or a less detailed environment. It’s worth comparing what’s actually included, not just the headline number.
FAQ
How much does 3D exterior rendering cost?
At 4dviz, architectural rendering starts at $95 for a Basic package, with Standard at $295 and Premium at $695, depending on scene complexity and the number of angles delivered.
How long does a 3D exterior rendering take?
Most single-family home exteriors are delivered within a few business days of receiving final drawings. Multi-unit developments, larger sites, or projects needing multiple angles and lighting variants typically take a week or more, depending on scene complexity.
What software is used for 3D exterior rendering?
Most professional studios, including 4dviz, use 3ds Max for modeling and V-Ray or Corona for rendering and lighting.
What do I need to provide to get a render made?
Architectural drawings or CAD files work best. Reference photos and sketches can also work as a starting point if formal drawings aren’t ready yet.
Can 3D exterior rendering be used for planning or permit applications?
Yes. Many architects and developers use exterior renders alongside technical drawings to help planning boards and stakeholders visualize a proposed design more clearly.
Can I get renders for different times of day, like dusk or night?
Yes. Dusk and night renders use the same 3D model with a different lighting setup, so they can usually be added for less than the cost of a separate build.
Do you provide aerial or drone-style views?
Yes. An aerial or elevated angle can be produced from the same 3D model without a full second build, which is useful for site layouts, landscaping context, or multi-unit developments where a ground-level shot doesn’t tell the whole story.
Getting Started
3D exterior rendering only works as well as the studio behind it. Real material behavior, believable lighting, and a fully realized environment are what separate a photorealistic render from one that looks generated. Our 3D exterior rendering service covers everything from input review to final delivery, at the pricing tiers outlined above. If you’re planning a renovation, new build, or need to market a property before it exists, get in touch to start your project.