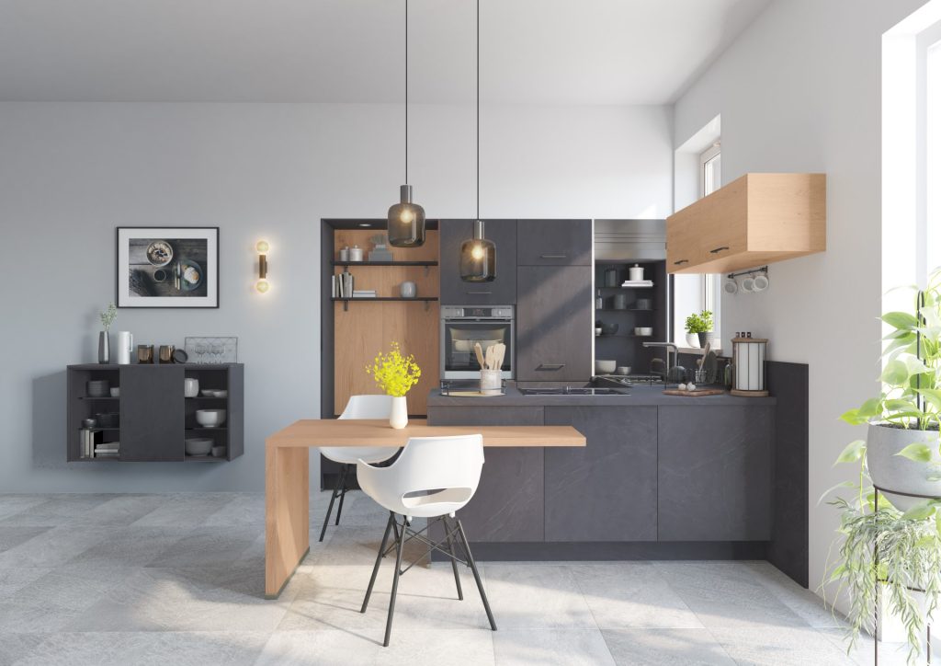
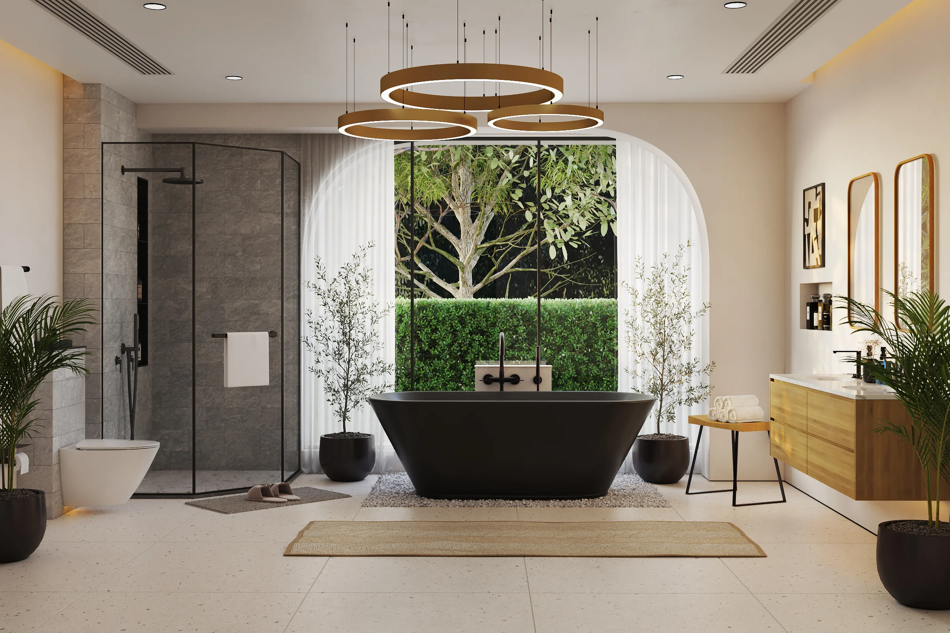
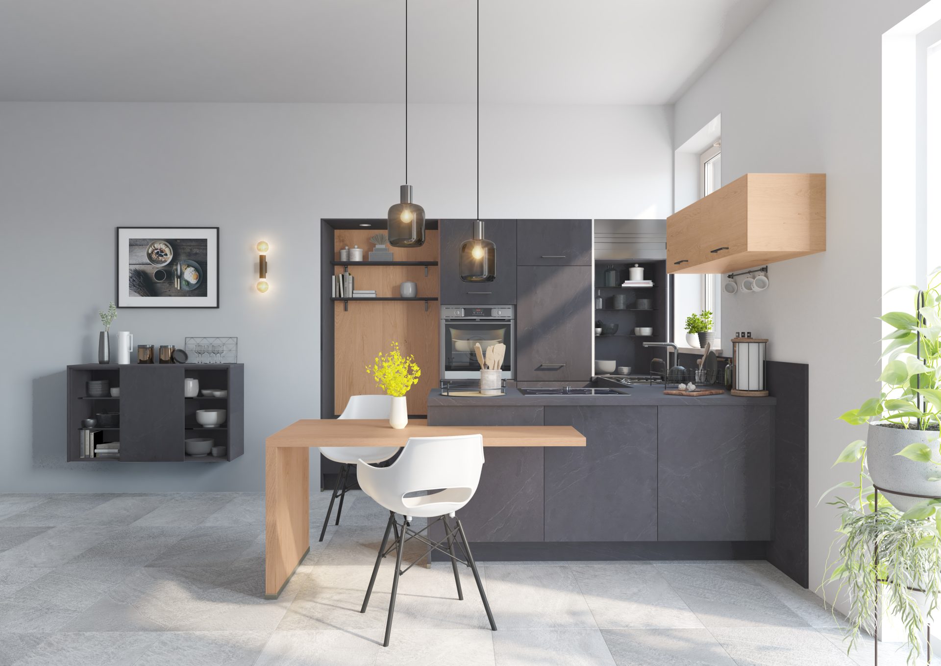
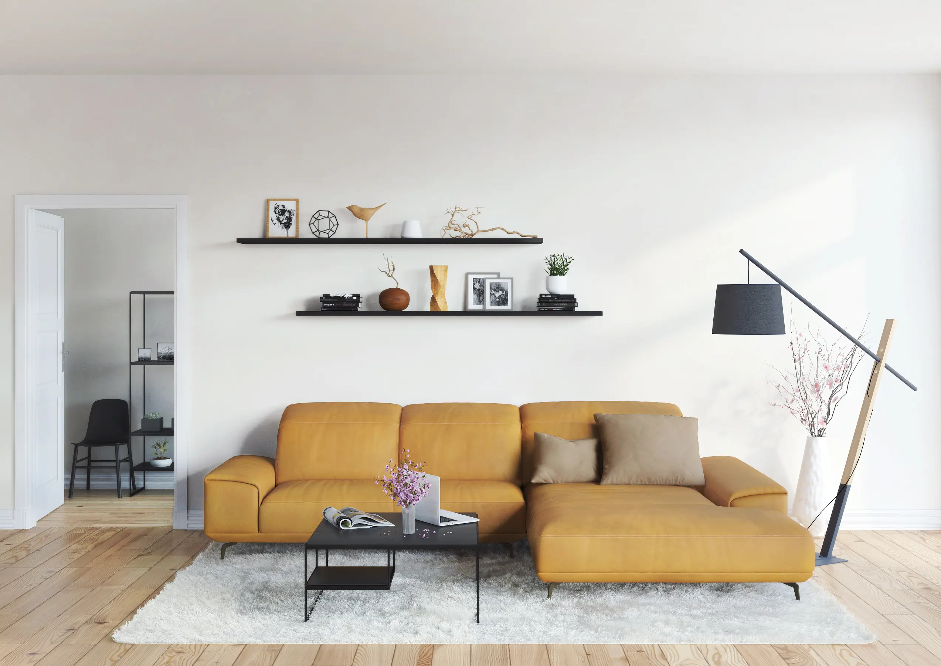
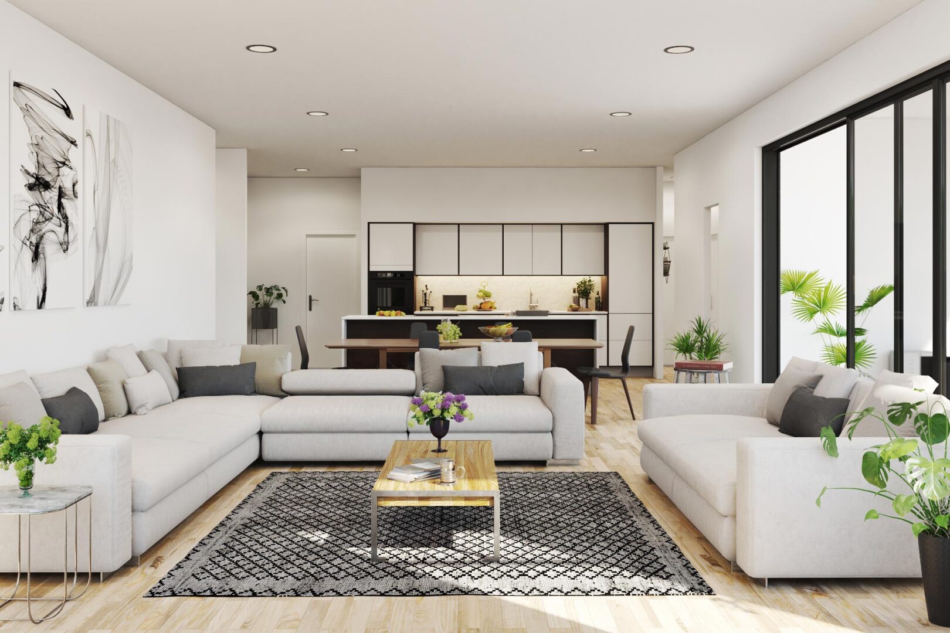
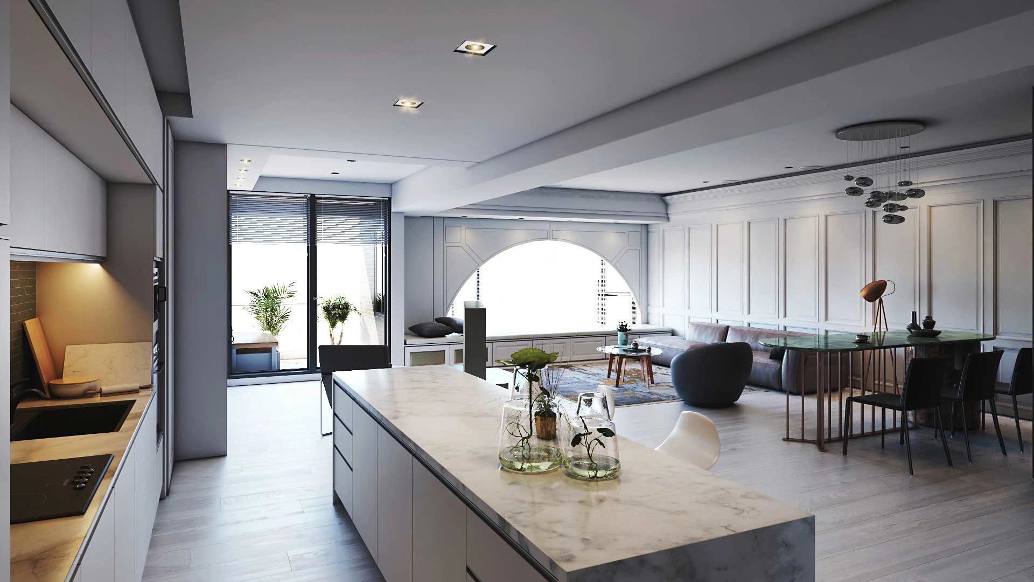
Turn floor plans and CAD files into photorealistic interior renders and 3D visualizations before construction begins. Custom furniture and FF&E modeling included in every view, no hidden extras. Trusted by architects, interior designers, and developers across the UK, USA, Germany, UAE, and Scandinavia.
Every interior project involves decisions that are difficult to evaluate from floor plans or CAD drawings alone. As a dedicated interior rendering service, we replace guesswork with photorealistic visualization, allowing clients and stakeholders to evaluate materials, lighting, furniture, and spatial layouts before construction even begins.
Whether you’re presenting early concepts, refining design details, securing client approvals, or marketing a development, working with an experienced 3D interior rendering company helps everyone make faster, more confident decisions, reducing misunderstandings, speeding up approvals, and minimizing costly design changes later in the project.
3+
Years of
Industry Experience
300+
Global Project
Delivered
80%
Client Satisfaction
See Our Interior Rendering Work
3D Interior Rendering Services We Offer
Everything you need to visualize your project, before it’s built
Residential Interior Rendering
Living rooms, bedrooms, kitchens, and full home interiors rendered with accurate furniture, lighting, and material finishes.
Commercial Interior Rendering
Offices, retail stores, restaurants, and hospitality spaces visualized for leasing, branding, and investor presentations.
Furniture & FF&E Visualization
Custom furniture, fixtures, and equipment modeled to match your designs or real product catalogs—at no extra cost. Included in every $95 view.
Day & Night Lighting Scenes
The same interior rendered under natural daylight and evening ambient lighting to show how a space performs at different times.
Virtual Staging
Furnish empty or under-construction interiors digitally for real estate listings, without the cost of physical staging.
360° Interior Panoramas
Immersive, navigable interior 3D visualization for web-based virtual tours and interactive presentations.
Why Choose us
We’ve worked with clients across USA, UK, Australia, Canada, and Europe
Realistic Materials
Wood grain, fabric, marble, metal, and lighting are recreated using PBR workflows to match real-world materials and finishes.
Proven Experience
6+ years of photorealistic interior rendering for residential, commercial, and hospitality projects worldwide.
Fast Turnaround
Most interior rendering projects delivered within 72 hours, without compromising on detail.
Transparent Process
Clear milestones, two free revision rounds, and a single point of contact from brief to final delivery.
Unlimited Variations
Explore different color schemes, finishes, and furniture layouts on the same base model — without rebuilding from scratch.
Risk-Free Guarantee
30-day money-back guarantee on every project. If the final interior renders don’t meet the agreed brief, you get a full refund.
Our 4-Step Interior Rendering Process
01
Brief & Asset Collection
We begin by reviewing your project information, including floor plans, CAD files, sketches, technical drawings, dimensions, material references, or existing 3D models. This stage helps us understand the space, its layout, and the final visual direction you want to achieve.
02
3D Modeling & Material Development
Our artists build or refine the interior model and apply realistic materials based on your specifications. Wood grains, fabrics, stone, metal finishes, glass, and other surface details are carefully developed to accurately represent the final space.
03
Scene Setup & Rendering
Furniture and FF&E are placed, lighting is set for natural daylight or evening ambiance, and camera angles and composition are adjusted to showcase the interior effectively. The scene is then rendered at high resolution for visual consistency across all views.
04
Review, Revisions & Delivery
Rendered images are shared for your feedback. We refine materials, furniture placement, lighting, and camera angles through structured revision rounds until the result matches your brief. Final assets delivered in web-ready and print-ready formats, with multiple angles and close-up details.
Industries We Serve
Trusted by professionals who rely on our 3D interior rendering services to build, design, and sell spaces.
Architecture & Design Firms
Present design concepts and win project approvals with photorealistic interior renders before construction begins.
Real Estate Developers
Presell units, attract investors, and launch marketing campaigns from floor plans — before construction completes.
Real Estate Agencies & Brokers
Market empty or unfinished properties with virtual staging and interior renders that increase buyer confidence.
Hospitality & Hotel Groups
Present guest rooms, lobbies, and restaurant interiors to investors and franchise partners before build-out.
Interior Design Studios
Replace flat mood boards with our 3D interior visualization, showing materials, furniture, and lighting in full detail.
Property Marketing Agencies
Deliver consistent, high-quality interior rendering services for brochures, listings, social media, and ad campaigns.
Construction & Development Companies
Align clients on finish selections early and reduce costly on-site revisions with accurate interior visualization.
Furniture & FF&E Brands
Showcase products in realistic interior scenes for catalogs, e-commerce listings, and trade show presentations.
Why Interior Rendering Over Photography?
3D interior rendering lets you create photorealistic visuals of a space before it’s built — directly from floor plans, CAD files, or design sketches.
Instead of waiting for construction to finish, you can review design decisions, present concepts with confidence, and begin marketing your project using photorealistic visuals that accurately represent materials, lighting, furniture, and spatial layout.
As your design evolves, your renderings can evolve with it. This makes 3D rendering a more flexible, efficient, and cost-effective solution for client presentations, design approvals, pre-sales, and marketing than traditional interior photography.
4dviz has highly skilled professional who excels in managing challenging projects and consistently delivers high-quality 3D models. Their commitment to deadlines makes them a reliable and valuable asset to any team or project too.
Scott MochaFounder, Sticks and Glue Corp
Maruf is becoming my go-to guy for all things related to CAD, 3D Modeling, and visualization. He is super fast, follows directions perfectly, and always hits the mark. I cannot recommend him more highly.
Maruf and his team at 4dviz helped us scale our 3D content creation, and shape our internal 3D tools, providing high-quality 3D scenes while being a joy to work with!
Greig SilvesterHead Of Marketing, Lightwave
Maruf's work is fantastic! Very happy with the result, and will definitely be using his services in the near future.
Trusted by Leading Brands
A few of the studios and brands we’ve delivered for.
Ready to Visualize Your Interior Project?
Get a free quote within 24 hours. Share your floor plans or reference images — we’ll reply with exact pricing and timeline. First render in 3 days, starting at $95/view.
It would be pleasure to hear from you.
Ways to contact us is given here.
Frequently asked questions
How much does interior rendering cost?
Pricing depends on room complexity, number of views, and furniture detail level. Visit our pricing page for starting rates.
What files do you need to start an interior rendering project?
We typically work with CAD files, SketchUp models, Revit files, floor plans, or even hand sketches with measurements. Reference images and mood boards help us match your intended style.
How long does interior rendering take?
Your first render is delivered within 3 days (72 hours). Multi-room and commercial projects may take longer depending on scope — we confirm exact timelines before starting.
What's included in revisions?
Every project includes two free revision rounds covering material swaps, furniture placement, lighting adjustments, and camera angle changes.
Can you render the same room in multiple lighting conditions?
Yes. We commonly deliver day and night versions of the same scene, useful for marketing materials that need to show a space at different times.
What file formats do you deliver?
Final renders are delivered in JPG, PNG, or TIFF at your required resolution. Source files are available on request.
Do you offer 360° or virtual tour formats?
Yes. We create 360° interior panoramas for immersive, web-based virtual tours in addition to standard still renders.