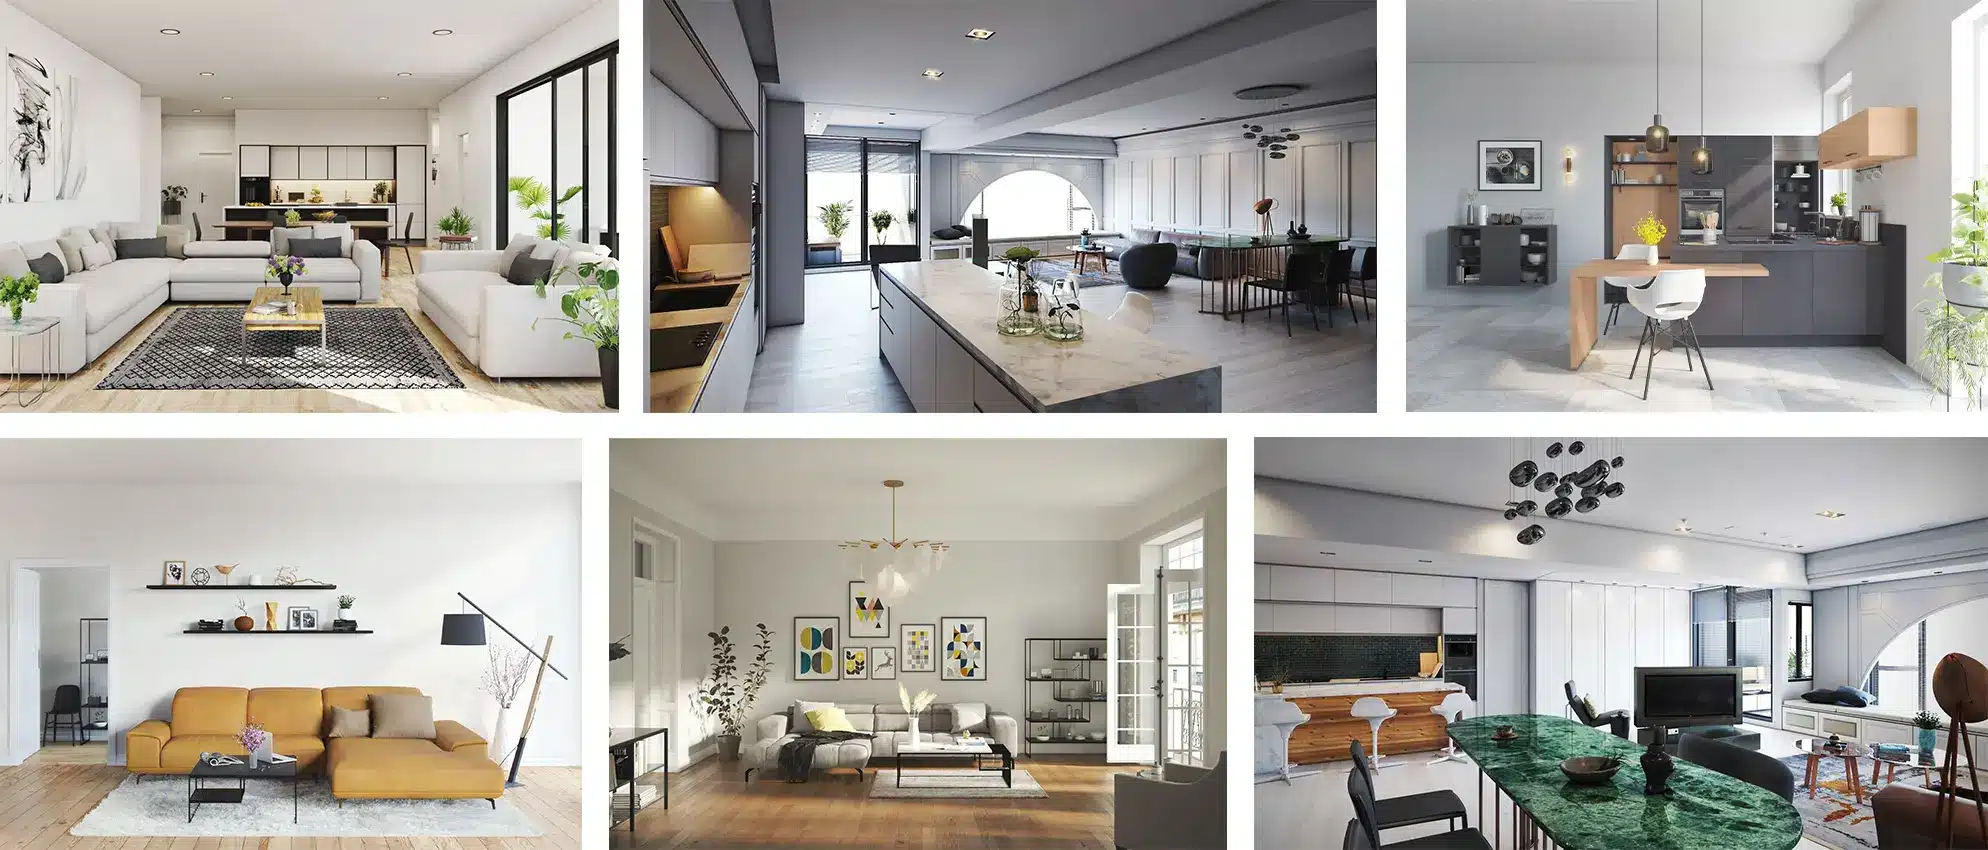
Interior designers spend a lot of client meetings trying to describe a space that doesn’t exist yet: how the light will fall across a room, how a material will actually read next to another, how furniture placement will feel once it’s real. Floor plans and mood boards only carry that conversation so far, and unclear expectations at the concept stage tend to surface later as revision requests once construction is already underway.
3D rendering services for interior designers solve this by turning a design concept into a photorealistic image before anything is built or bought. At 4dviz, that runs through the same 3ds Max and V-Ray/Corona pipeline used across our architectural work, delivered at transparent, published pricing.
This guide covers what 3D rendering services do for interior designers, how the process works, what it costs, and how to choose a studio to work with.
What Are 3D Rendering Services for Interior Designers?
3D rendering services for interior designers involve building a photorealistic image of a proposed interior, using the designer’s floor plan, material selections, and furniture choices as the source material. The result is a rendered image that looks like a finished photograph of a space that hasn’t been built or furnished yet.
This is different from a designer producing quick visuals themselves in a real-time tool. A dedicated rendering studio builds the scene with the same level of material and lighting accuracy used in professional architectural visualization, which is what makes the final image convincing enough to use in a client presentation or a portfolio, not just as an internal sketch.
Why Designers Outsource Rendering
Most interior designers aren’t trying to become 3D artists on top of running client projects. Learning a rendering engine well enough to produce client-ready photorealistic images, and keeping up with it alongside actual design work, is its own specialty. Outsourcing it means getting a result closer to professional architectural visualization quality than what a designer could realistically produce themselves in spare time between projects, without adding a second skill set to their workload.
It also changes what a client meeting looks like. Presenting a floor plan and a mood board asks a client to imagine a lot on their own, and clients who can’t fully picture the outcome tend to hesitate, ask for extra meetings, or approve something they later realize wasn’t what they expected. A client looking at a rendered image of their actual room, with the actual sofa fabric and the actual wall color, can approve a design with confidence instead of guessing. Changes requested after seeing a realistic render also tend to be smaller and more specific than changes requested after a client only understood the design once furniture was already delivered.
What You Get When You Work With a Studio
A project starts with the designer sending over the floor plan, material and finish selections, furniture specifications, and any reference images that capture the intended mood. From there, the space is modeled to match the floor plan’s exact dimensions, including architectural details like moldings, built-ins, and window placements. The specified materials and furniture are applied to match the actual products selected, not generic placeholders, and the scene is lit to match the intended mood and time of day before final rendering. At 4dviz, this runs through 3ds Max with V-Ray or Corona — if you’re weighing that against real-time tools like Twinmotion or Lumion, our breakdown of interior rendering software covers how they compare.
The output is a set of finished images ready to drop into a client presentation or a portfolio, delivered within the agreed scope and revision rounds, without the designer needing to touch any rendering software themselves.
Where Renders Fit Into a Design Project

The most common use is concept approval: a rendered image of the proposed design, shown to the client before purchasing decisions or construction begin. This is also where day and night lighting variants tend to come up, since a lighting-heavy design concept is one of the hardest things to communicate through a floor plan or mood board alone, and a render can show both without a second explanation.
Renders are also useful further along, as a reference for contractors and furniture vendors, giving them a precise visual for the intended outcome rather than relying on a written spec alone. And once a project is complete, or even mid-project, the same renders can be repurposed for a designer’s portfolio and marketing, since the images already exist and look finished regardless of whether the physical space has been built yet.
Cost
| Tier | Starting price | What’s included |
|---|---|---|
| Basic | $95 | Single room, one angle, standard lighting |
| Standard | $295 | More complex room, or multiple angles of the same space |
| Premium | $695 | Full-space renders, multiple lighting variants, or several rooms delivered as a set |
What affects the price within each tier:
| Factor | Impact on cost |
|---|---|
| Number of rooms or views | More views of the same or connected spaces increases scope |
| Day and night variants | Adding a second lighting version to an existing render costs less than a separate build, but still adds to the total |
| Furniture and material complexity | Highly custom furniture, intricate millwork, or unusual materials take longer to model and texture accurately |
| Room size and layout complexity | Larger or irregularly shaped rooms with more architectural detail take more modeling time |
| Revisions beyond the included rounds | Changes outside the agreed scope are typically quoted separately |
Actual pricing depends on where a specific project lands across these factors, so the tiers above are a starting point rather than a fixed menu.
What to Look for in a Studio
Check a portfolio specifically for material accuracy, not just overall polish. A render can look impressive at a glance while still getting fabric, wood grain, or reflective surfaces wrong, and that’s the detail a client will notice in the finished image even if they can’t articulate why something looks slightly off.
Send the actual product specs and reference images rather than descriptive language alone. A studio matching an exact tile or fabric swatch produces a far more useful render than one guessing at “something like marble,” and vague input is the most common reason a project needs extra revision rounds.
Bring a studio in as soon as materials and furniture are finalized, not as a final formality after every decision has already been made elsewhere. A render is most valuable when it’s actually part of the approval process, giving the client and designer a chance to catch a problem before anything is purchased.
Ask directly about turnaround time and revision policy before starting, and confirm whether day/night or multiple-angle variants can be added to an existing render rather than requiring a separate build from scratch.
FAQ
How much do 3D rendering services for interior designers cost?
Pricing starts from $95 for a single room and scales up to $695 for full-space renders with multiple views or lighting variants, depending on complexity.
What software is used for interior rendering?
At 4dviz, interior renders are built in 3ds Max with V-Ray or Corona for lighting and rendering.
How long does an interior rendering project take?
Turnaround depends on room complexity and the number of views needed. A single room typically takes less time than a full-space render with multiple lighting variants.
Can I request both a daytime and nighttime version of the same render?
Yes. Since both use the same underlying 3D model, a night or evening lighting variant can usually be added for less than the cost of a separate build.
Do I need finished material selections before requesting a render?
It helps significantly. Renders based on the actual specified materials and furniture are far more accurate and useful for client approval than renders based on general descriptions.
Conclusion
3D rendering services give interior designers a way to close the gap between a design concept and what a client can actually picture, leading to faster approvals and fewer surprises once a project moves into construction.