If you’re planning a renovation, new build, or just want to visualize your property, we can turn your drawings into photorealistic 3D renders like this one. Get in touch to start your project.

PROJECT TYPE
Single-family home exterior rendering
CLIENT
Naomi Jack
SOFTWARE
3ds Max
LOCATION
Australia
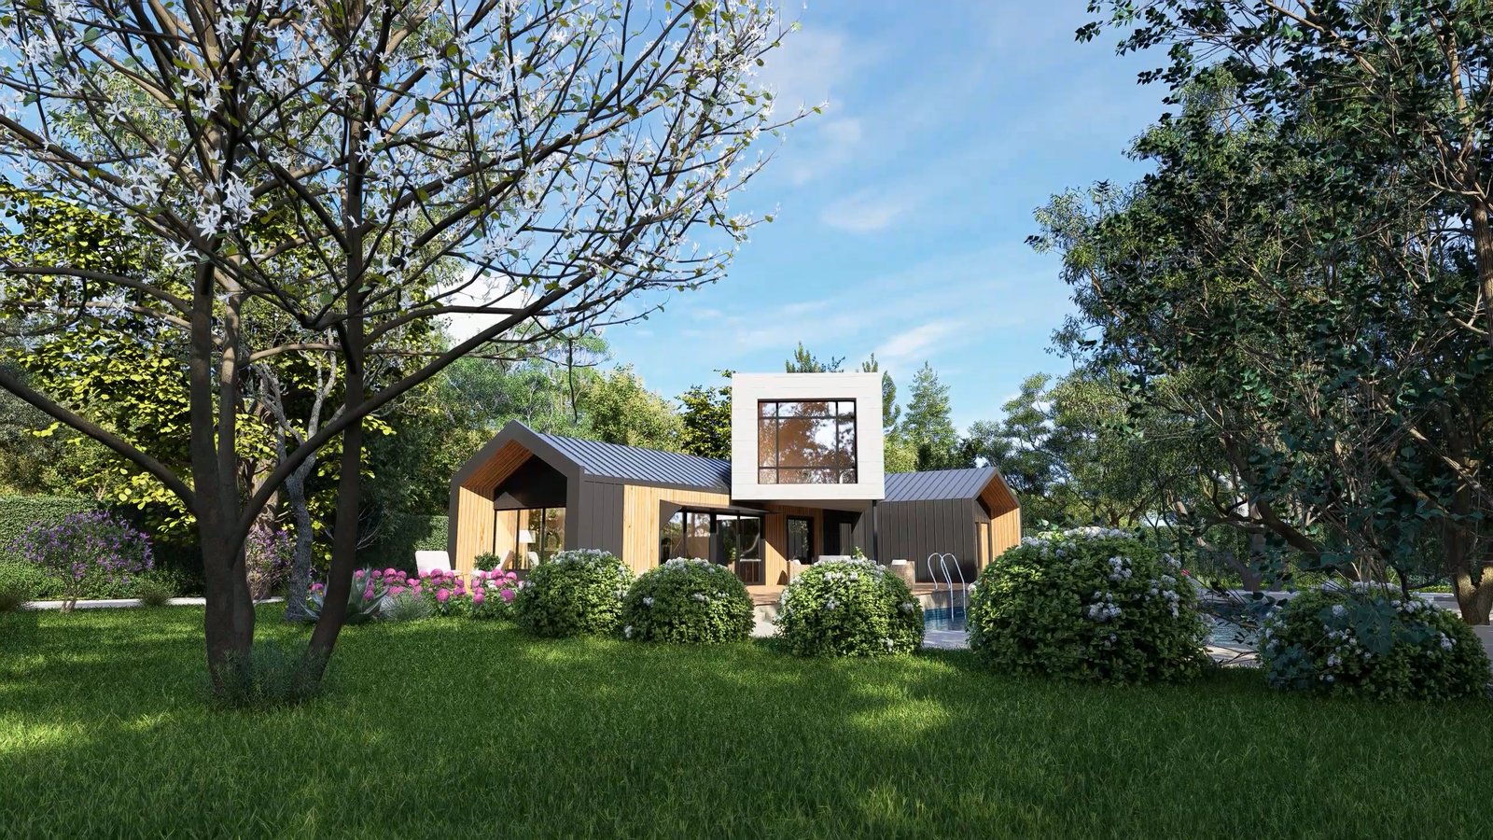
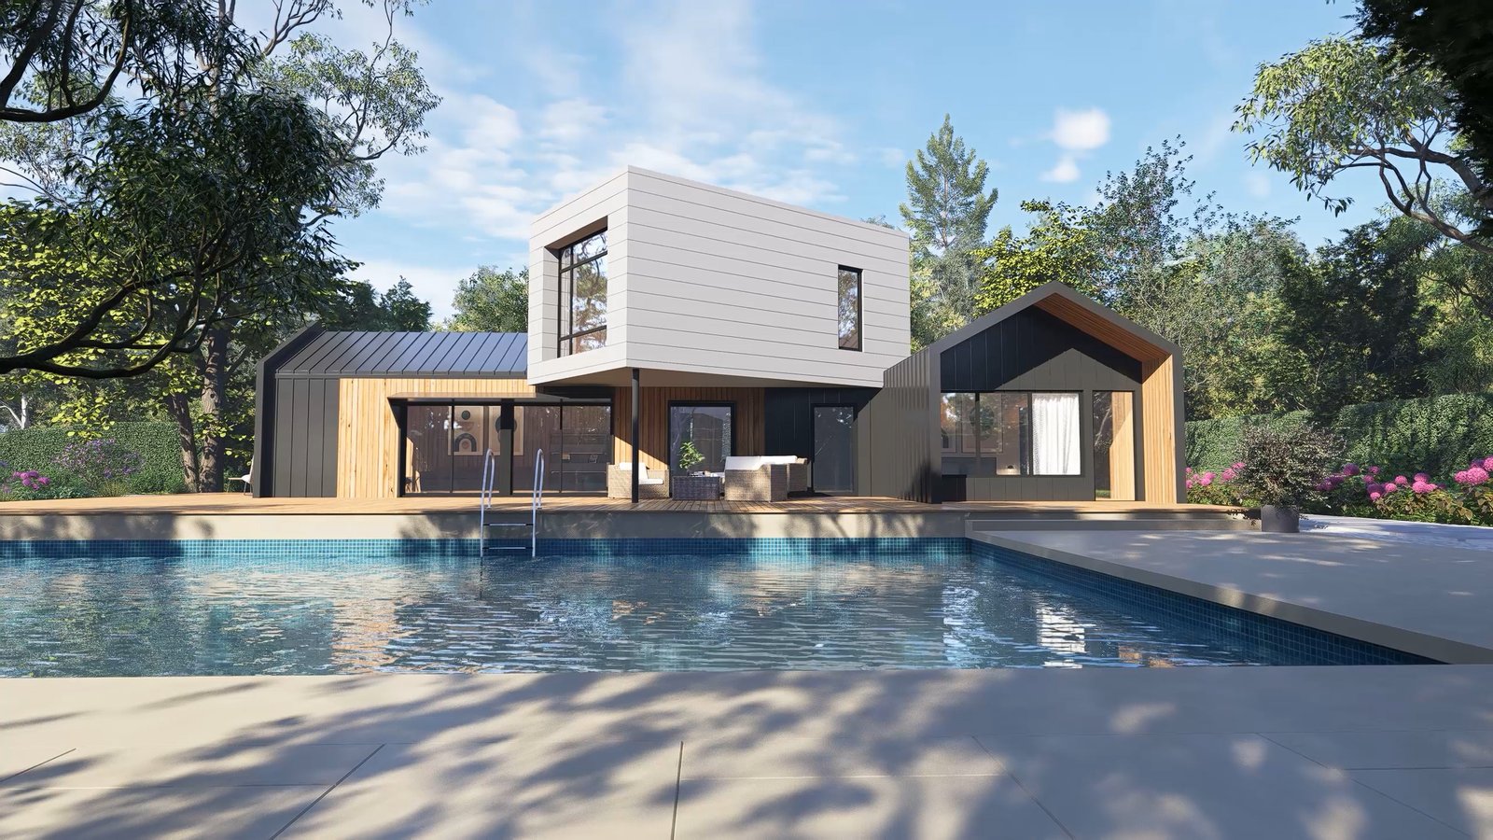
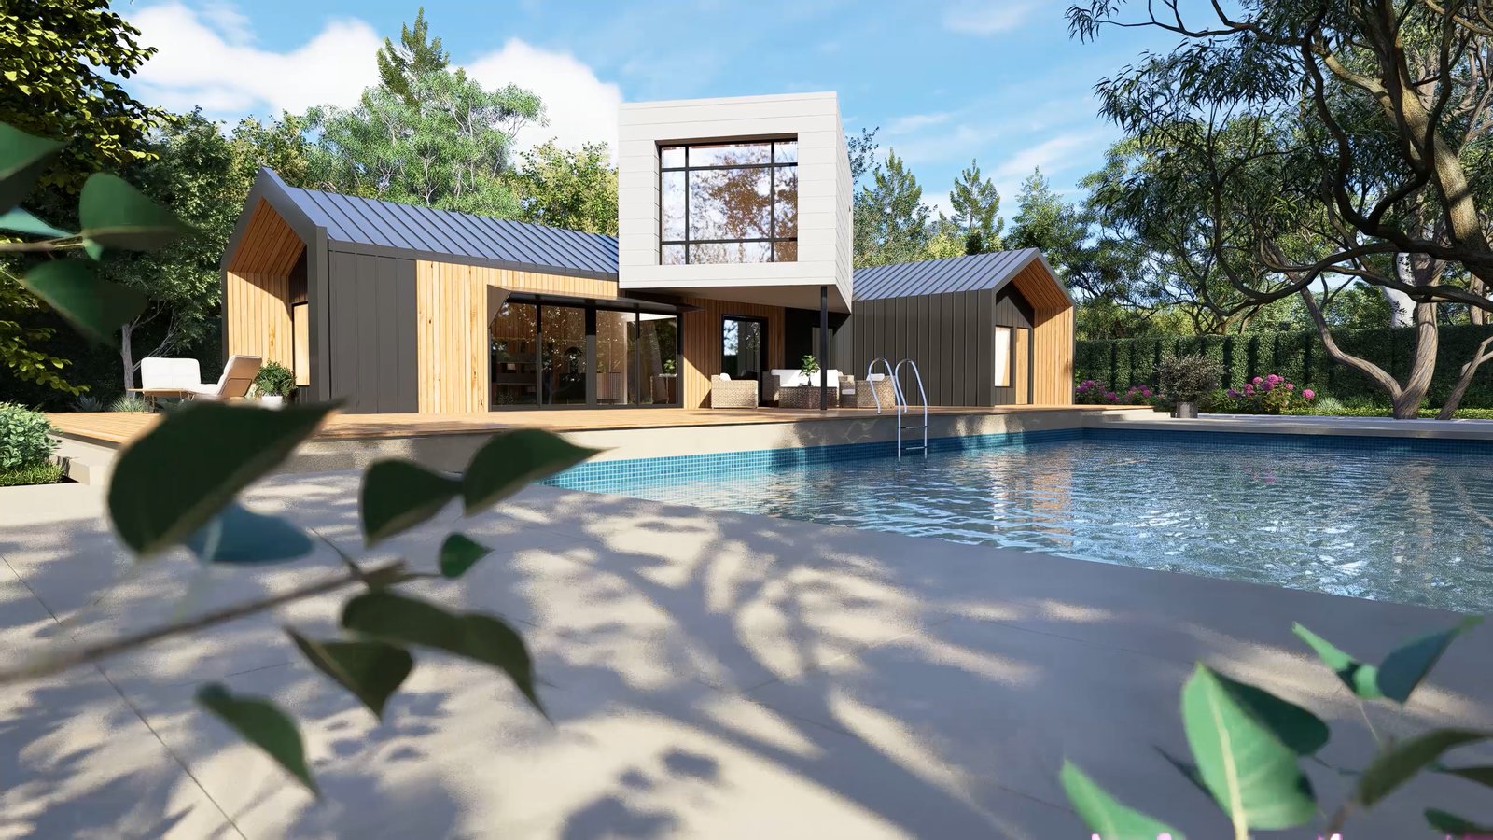
Naomi Jack came to 4dviz needing a photorealistic 3D rendering of her home at 31 Sixth Avenue, a modern barn-style house combining black standing-seam metal roofing, dark cladding, and natural timber accents, with a cantilevered white upper volume anchoring the design. She wanted to see the finished exterior, pool, deck, and landscaping rendered clearly enough to make real decisions, not just a rough concept sketch.
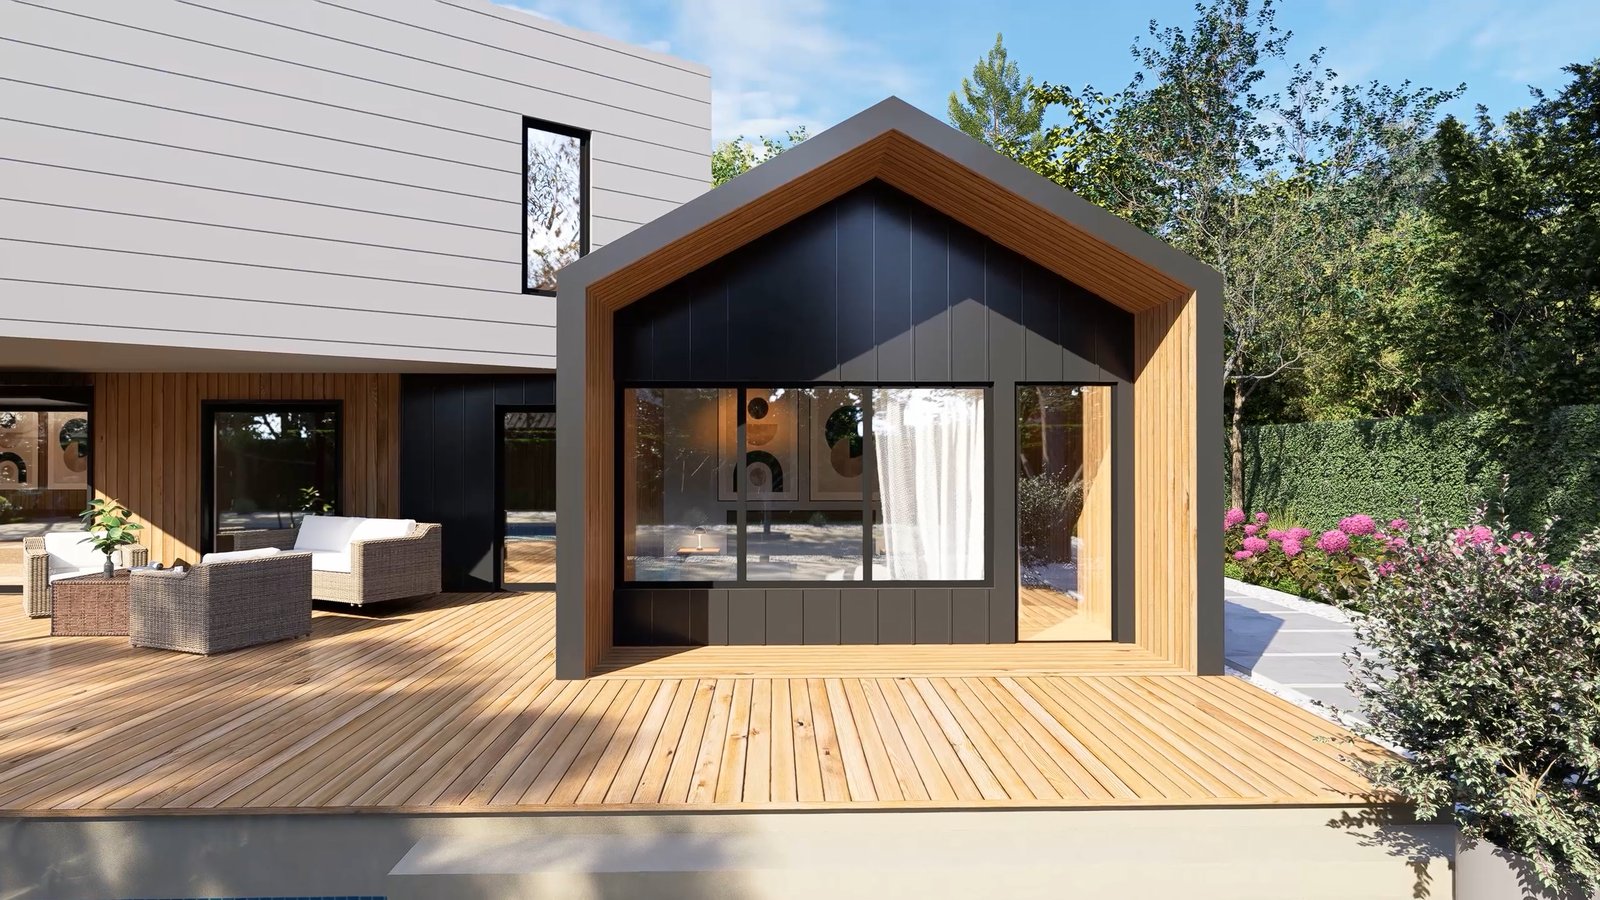
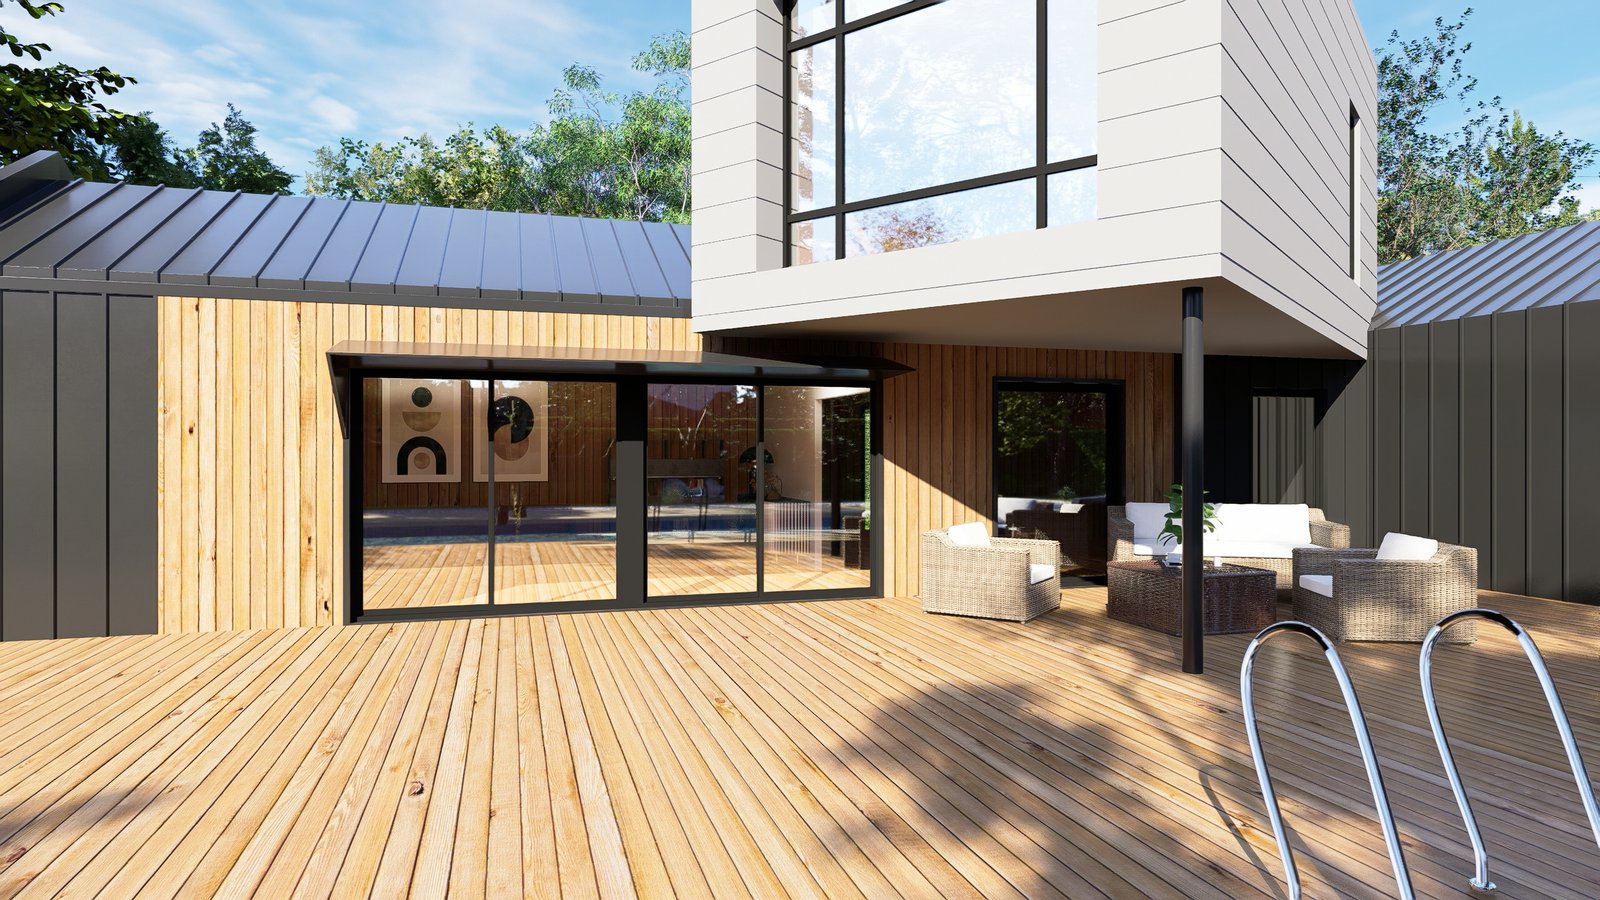
Rendering a design like this accurately comes down to material contrast. The black cladding needs to read as genuinely dark and matte against warm timber battens, the standing-seam roof needs believable metal reflectivity, and the in-ground pool needs water that catches light correctly rather than looking flat. Add a fully landscaped garden and a timber deck with outdoor furniture, and the render has to hold up as a complete scene, not just a hero angle.
For 31 Sixth Avenue, the goal was a render indistinguishable from a professional architectural photograph, accurate enough that Naomi could use it for planning, presentations, or simply to see her home before construction.
01
02
Our team built a clean, render-ready 3D model of the house in 3ds Max, including the cantilevered second-floor volume, matching every measurement in the drawings.
03
Black standing-seam roofing, timber battens, dark cladding, and glazing were modeled and lit in V-Ray under natural daylight, the step that separates a flat 3D render house from one that reads as a real photograph. The pool, deck, and landscaping, including agave and succulent planting, a flowering ornamental tree, hydrangea beds, and a stone stepping path, were built out as a full environment so the house sits in a real setting, not an empty background.
04
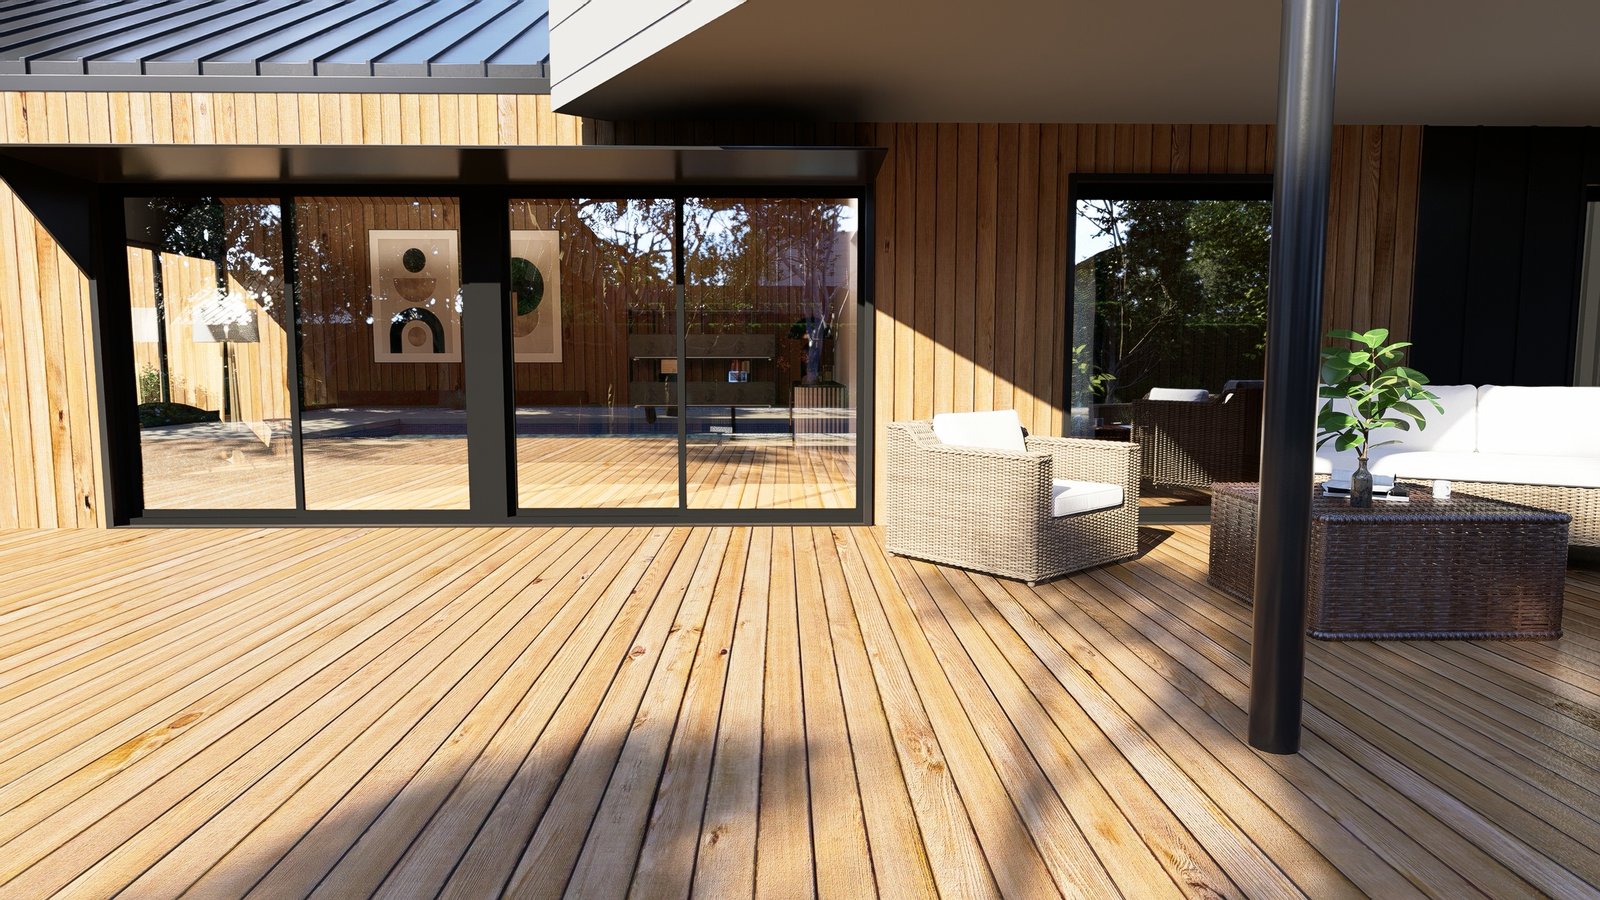
Even where the render shows into the house through the sliding glass doors, framed art, furniture, and interior lighting are visible and hold up under scrutiny, not just painted-on reflections. That consistency between exterior shell and visible interior is part of what makes the render convincing.
05
The finished set of exterior renders was delivered high-resolution, covering wide establishing shots, garden-framed views, and close-up facade and deck detail, ready for Naomi’s use in planning, presentations, or visualizing the home ahead of construction.
The final renders show exactly what a strong residential 3D rendering should: an exterior that looks photographed, not generated, with material contrast, natural lighting, and a fully realized outdoor space. This is the kind of project that shows what’s possible with home 3D rendering when the process is handled properly from CAD file to final image, and it’s a good reference point for anyone asking what a 3D rendering of a house actually looks like when done right.
If you’re planning a renovation, new build, or just want to visualize your property, we can turn your drawings into photorealistic 3D renders like this one. Get in touch to start your project.
3D house rendering is the process of turning architectural drawings or a 3D model into a photorealistic image of a home, showing exactly how it will look before it’s built or renovated.
Turnaround depends on project complexity, but most single-family home exteriors are delivered within a few business days of receiving final drawings.
Architectural drawings or CAD files are ideal, but reference photos and sketches can also work as a starting point.
WhatsApp us